


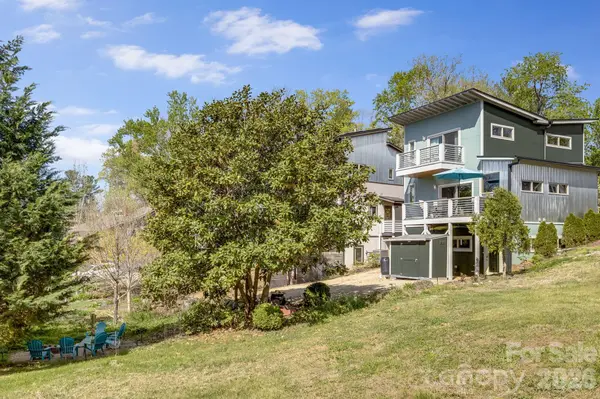



14 Sulphur Springs RD Asheville, NC 28806
3 Beds
4 Baths
2,115 SqFt
UPDATED:
Key Details
Property Type Single Family Home
Sub Type Single Family Residence
Listing Status Active
Purchase Type For Sale
Square Footage 2,115 sqft
Price per Sqft $375
Subdivision West Asheville
MLS Listing ID 4369760
Bedrooms 3
Full Baths 3
Half Baths 1
Construction Status Completed
Abv Grd Liv Area 1,406
Year Built 2017
Lot Size 6,098 Sqft
Acres 0.14
Property Sub-Type Single Family Residence
Property Description
Zoned HR-3, the property offers exceptional flexibility for the way people live and work today. The thoughtfully designed floor plan provides options for a home office, creative studio, guest quarters, separate living area, or other permitted uses. A private entrance to the lower level adds even greater versatility and creates a natural separation between living, working, and guest spaces.
Built with sustainability, comfort, and long-term efficiency in mind, the home is Green Built NC certified and features a 3kW solar array to help offset energy use. Large windows and thoughtful orientation bring abundant natural light into the home, creating bright, open interiors with a strong connection to the outdoors.
Indoor air quality is enhanced by a Panasonic Energy Recovery Ventilator (ERV), which continuously exchanges stale indoor air for fresh, filtered outdoor air while helping balance humidity and reduce energy loss. Combined with the home's green-building features and solar system, it provides an efficient and comfortable living environment throughout the year.
The sustainable design continues outdoors with a permeable river-rock parking area that helps manage stormwater and supports low-impact development. The private, park-like backyard offers a welcome retreat with space for entertaining, gardening, relaxing, or enjoying Asheville's four-season mountain lifestyle.
Location is another standout. Enjoy convenient access to West Asheville restaurants, breweries, coffee shops, shopping, parks, and neighborhood gathering places, with downtown Asheville and the surrounding Blue Ridge Mountains within easy reach.
Whether you're looking for a modern West Asheville home, dedicated work-from-home space, room for guests, or a property with the flexibility to adapt over time, this home delivers a compelling combination of location, sustainable design, energy efficiency, and versatility.
Modern design. Green Built NC. Solar power. Flexible living. Private outdoor space. West Asheville.
Location
State NC
County Buncombe
Zoning HR3
Rooms
Basement Daylight, Exterior Entry, Finished, Full, Storage Space, Walk-Up Access
Primary Bedroom Level Upper
Upper Level Primary Bedroom
Main Level Living Room
Main Level Kitchen
Lower Level Bedroom(s)
Interior
Heating ENERGY STAR Qualified Equipment, Natural Gas
Cooling Central Air
Flooring Concrete, Tile, Wood
Fireplaces Type Gas
Fireplace true
Appliance Dishwasher, Disposal, Dryer
Laundry In Basement
Exterior
Exterior Feature Fire Pit
Utilities Available Cable Connected, Electricity Connected, Natural Gas, Solar
Waterfront Description None
Street Surface Stone,Paved
Porch Balcony
Garage false
Building
Lot Description Green Area, Paved, Rolling Slope, Wooded
Dwelling Type Site Built
Foundation Basement
Sewer Public Sewer
Water City
Level or Stories Two
Structure Type Aluminum,Fiber Cement,Hardboard Siding,Metal
New Construction false
Construction Status Completed
Schools
Elementary Schools Atkinson
Middle Schools Asheville
High Schools Asheville
Others
Senior Community false
Special Listing Condition None
Nearby Locations
GET MORE INFORMATION
