



372 Bluebonnet DR Salisbury, NC 28146
3 Beds
3 Baths
2,446 SqFt
UPDATED:
Key Details
Property Type Single Family Home
Sub Type Single Family Residence
Listing Status Active
Purchase Type For Sale
Square Footage 2,446 sqft
Price per Sqft $141
Subdivision Shay Crossing
MLS Listing ID 4394168
Bedrooms 3
Full Baths 2
Half Baths 1
HOA Fees $600/ann
HOA Y/N 1
Abv Grd Liv Area 2,446
Year Built 2024
Lot Size 4,356 Sqft
Acres 0.1
Property Sub-Type Single Family Residence
Property Description
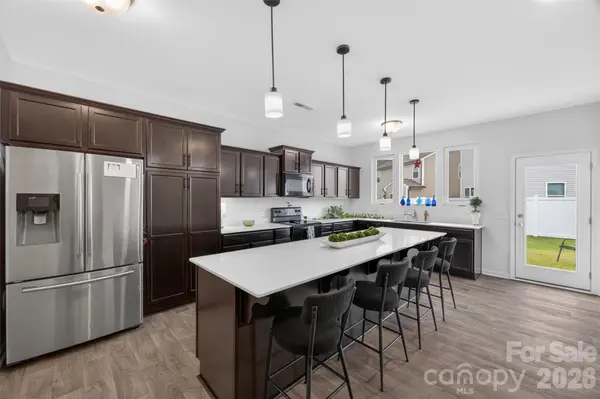
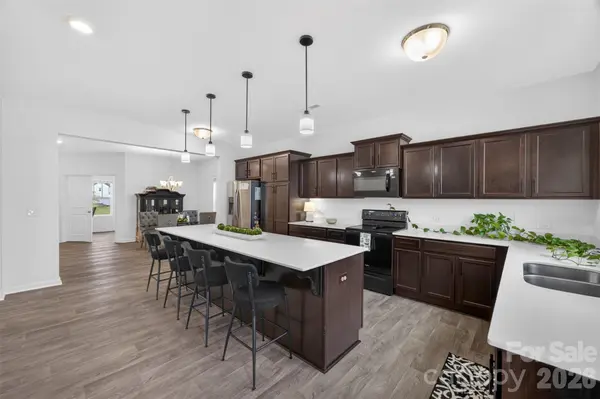
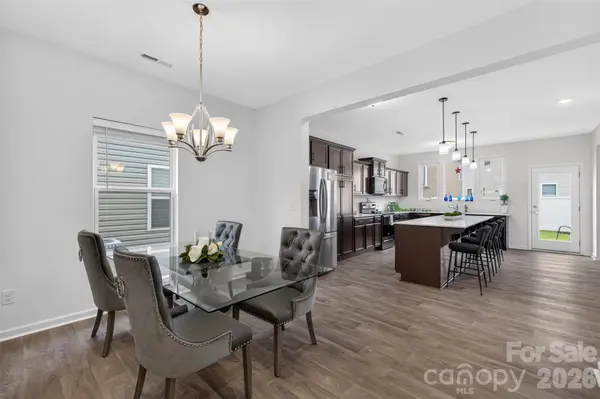
The spacious kitchen is the heart of the home with an impressive 11-foot island, custom pendant lighting, and plenty of room for entertaining. Luxury vinyl plank flooring flows throughout the main living areas, while tile adds a polished finish to the bathrooms.
Upstairs, the primary suite includes a luxury bath with a 60-inch shower, 60-inch garden tub, dual vanity, and walk-in closet. Additional highlights include an upstairs laundry room, extended rear porch, fenced backyard, drop zone, CPI security system, and a desirable location on a quiet, non-through street.
All appliances convey with the home, making this an easy move-in opportunity. Conveniently located with easy access to I-85, downtown Salisbury, shopping, dining, healthcare facilities, and local colleges and universities. Enjoy the advantages of a nearly new home with thoughtful upgrades, established improvements, and move-in-ready convenience. Don't miss your opportunity to make this exceptional Shay Crossing home yours—schedule your private showing today!
Location
State NC
County Rowan
Zoning Res
Rooms
Guest Accommodations None
Primary Bedroom Level Upper
Interior
Interior Features Breakfast Bar, Drop Zone, Entrance Foyer, Garden Tub, Kitchen Island, Open Floorplan, Walk-In Closet(s)
Heating Heat Pump
Cooling Central Air
Flooring Carpet, Vinyl
Fireplace false
Appliance Dishwasher, Disposal, Dryer, Electric Cooktop, Electric Oven, Electric Water Heater, Washer/Dryer
Laundry Electric Dryer Hookup, Laundry Room, Upper Level, Washer Hookup
Exterior
Garage Spaces 1.0
Fence Fenced
Community Features None
Waterfront Description None
Roof Type Architectural Shingle
Street Surface Concrete,Paved
Porch Rear Porch
Garage true
Building
Dwelling Type Site Built
Foundation Slab
Sewer Public Sewer
Water City
Level or Stories Two
Structure Type Vinyl
New Construction false
Schools
Elementary Schools Handford Dole
Middle Schools North Rowan
High Schools North Rowan
Others
HOA Name Association Management Solutions
Senior Community false
Acceptable Financing Cash, Conventional, FHA, VA Loan
Listing Terms Cash, Conventional, FHA, VA Loan
Special Listing Condition None
Nearby Locations
GET MORE INFORMATION
