




42 Chinaberry CT Waynesville, NC 28785
4 Beds
4 Baths
3,615 SqFt
UPDATED:
Key Details
Property Type Single Family Home
Sub Type Single Family Residence
Listing Status Active Under Contract
Purchase Type For Sale
Square Footage 3,615 sqft
Price per Sqft $235
Subdivision Strawberry Hill Farm Estates
MLS Listing ID 4399330
Style Cabin
Bedrooms 4
Full Baths 3
Half Baths 1
HOA Fees $450/ann
HOA Y/N 1
Abv Grd Liv Area 2,755
Year Built 2005
Lot Size 1.300 Acres
Acres 1.3
Property Sub-Type Single Family Residence
Property Description
The updated kitchen offers custom cabinetry, leathered granite countertops, stainless steel appliances, a farmhouse sink, and a barnwood-accented island with bar seating. The primary suite includes a garden tub, tiled shower, double vanity, walk-in closet, private office, and access to the rear porch.
Also on the main level is a rare second living suite/full apartment with interior and private exterior entrances. It includes a living room with a stone fireplace, kitchen, bedroom, full bath, and laundry area. This flexible space works well for extended guests, private quarters, or two separate living areas.
Upstairs are two spacious bedrooms, a full bath, and a large loft for a family room, game room, or office. The basement provides additional flex space for hobbies, storage, or a workshop.
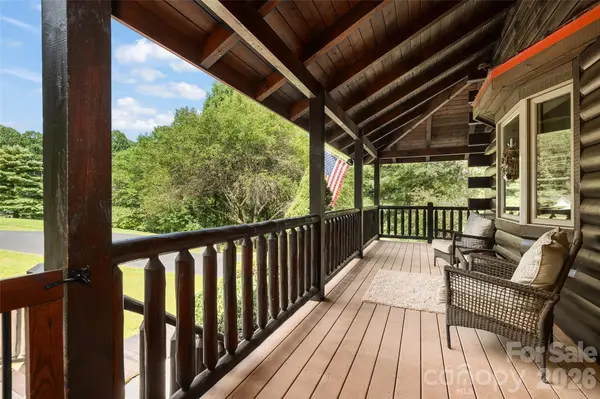
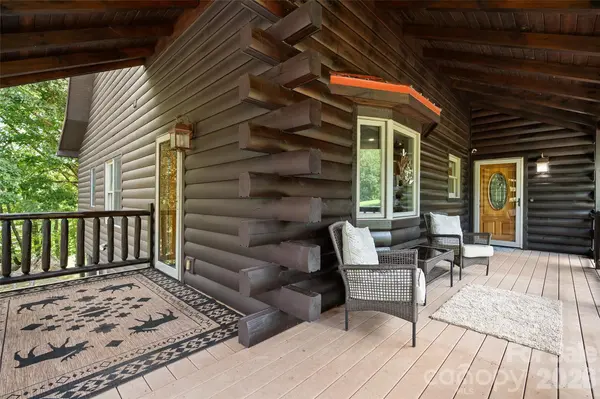
Enjoy rocking-chair front and side porches, a large rear deck, seasonal mountain views, and a fenced yard with room for pets, gardening, and outdoor gatherings. This well-designed home offers easy main-level living with convenient access to Waynesville and Asheville.
Location
State NC
County Haywood
Zoning RES
Rooms
Basement Basement Garage Door, Partially Finished, Walk-Out Access, Walk-Up Access
Guest Accommodations Exterior Connected,Interior Connected,Main Level,Separate Entrance,Separate Kitchen Facilities,Separate Living Quarters
Primary Bedroom Level Main
Main Level Bedrooms 1
Main Level Primary Bedroom
Main Level Bathroom-Full
Main Level Bathroom-Half
Main Level Kitchen
Main Level Great Room
Main Level Laundry
Main Level Office
Main Level 2nd Primary
Main Level Bathroom-Full
Main Level Dining Area
Main Level 2nd Kitchen
Main Level Dining Area
Main Level Living Room
Main Level Laundry
Upper Level Bedroom(s)
Upper Level Bedroom(s)
Upper Level Bathroom-Full
Upper Level Loft
Basement Level Recreation Room
Interior
Interior Features Kitchen Island, Open Floorplan, Walk-In Closet(s)
Heating Heat Pump
Cooling Heat Pump
Flooring Carpet, Tile, Wood
Fireplaces Type Gas Log, Gas Unvented, Great Room, Living Room
Fireplace true
Appliance Dishwasher, Double Oven, Dryer, Electric Oven, Electric Range, Microwave, Refrigerator, Washer, Washer/Dryer
Laundry Laundry Room, Main Level
Exterior
Garage Spaces 2.0
Fence Back Yard, Fenced
Roof Type Metal
Street Surface Asphalt,Paved
Porch Covered, Front Porch, Patio, Rear Porch, Side Porch
Garage true
Building
Dwelling Type Site Built
Foundation Basement
Sewer Septic Installed
Water Well
Architectural Style Cabin
Level or Stories One and One Half
Structure Type Log
New Construction false
Schools
Elementary Schools Jonathan Valley
Middle Schools Waynesville
High Schools Tuscola
Others
HOA Name Arch Ramos
Senior Community false
Acceptable Financing Cash, Conventional
Listing Terms Cash, Conventional
Special Listing Condition None
Virtual Tour https://youriguide.com/42_chinaberry_ct_waynesville_nc/
Nearby Locations
GET MORE INFORMATION
