


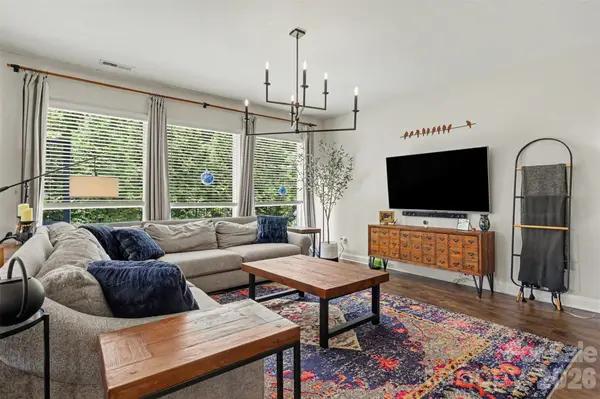

402 Dudley DR Fort Mill, SC 29715
4 Beds
3 Baths
2,656 SqFt
Open House
Fri Nov 13, 1:00pm - 3:00pm
Sat Nov 14, 1:00pm - 3:00pm
UPDATED:
Key Details
Property Type Single Family Home
Sub Type Single Family Residence
Listing Status Active
Purchase Type For Sale
Square Footage 2,656 sqft
Price per Sqft $212
Subdivision Massey
MLS Listing ID 4411256
Style Arts and Crafts
Bedrooms 4
Full Baths 3
Construction Status Completed
HOA Fees $1,150/ann
HOA Y/N 1
Abv Grd Liv Area 2,656
Year Built 2018
Lot Size 6,098 Sqft
Acres 0.14
Property Sub-Type Single Family Residence
Property Description
The stunning kitchen features granite countertops, custom tile backsplash, gas cooktop with hood vent, pendant lighting, under-cabinet lighting, and pull-out drawers throughout the lower cabinetry. The spacious primary suite is tucked away at the rear of the home and includes an ensuite bath with granite dual-sink vanity, walk-in shower, and oversized closet. Two additional main-level bedrooms share a full bath in a desirable split-bedroom layout.
Laminate flooring extends throughout the main living areas, with wood steps leading upstairs. The bright, open living room is filled with natural light and flows seamlessly into the dining area, overlooking the tree-lined backyard. Enjoy outdoor living on the screened-in porch overlooking the fully fenced yard, complete with established tomato, watermelon, and strawberry plants ready for your green thumb!
Additional features include custom laundry room shelving with under-cabinet lighting, wood pantry shelving, updated lighting throughout much of the home, and an active 10-year structural warranty.
And the lifestyle? Massey offers an incredible lineup of amenities, including a resort-style pool with lazy river, waterslide and splash area, clubhouse with event space, fitness gym, movie theater, pocket parks, playgrounds, fire pit, open green spaces, and paved trails. Residents also enjoy a full calendar of community events, movie nights, and golf cart parades.
Location
State SC
County York
Zoning PND
Rooms
Main Level Bedrooms 3
Main Level, 9' 0" X 5' 1" Bathroom-Full
Main Level, 12' 8" X 12' 5" Bedroom(s)
Main Level, 14' 0" X 15' 8" Dining Area
Main Level, 14' 0" X 12' 8" Kitchen
Main Level, 18' 6" X 19' 1" Family Room
Main Level, 12' 8" X 10' 2" Bedroom(s)
Main Level, 8' 0" X 7' 1" Laundry
Main Level, 19' 5" X 15' 9" Primary Bedroom
Main Level, 10' 0" X 13' 7" Study
Main Level, 9' 7" X 12' 9" Bathroom-Full
Upper Level, 16' 1" X 18' 5" Bedroom(s)
Upper Level, 5' 2" X 8' 5" Bathroom-Full
Interior
Interior Features Attic Stairs Pulldown, Cable Prewire, Kitchen Island, Open Floorplan, Pantry, Walk-In Closet(s)
Heating Forced Air, Natural Gas, Zoned
Cooling Ceiling Fan(s), Central Air, Zoned
Flooring Carpet, Laminate, Tile
Fireplace false
Appliance Dishwasher, Disposal, Electric Water Heater, Gas Cooktop, Gas Water Heater, Microwave, Plumbed For Ice Maker, Self Cleaning Oven
Laundry Electric Dryer Hookup, Laundry Room, Main Level, Washer Hookup
Exterior
Garage Spaces 2.0
Fence Back Yard, Fenced, Privacy
Community Features Clubhouse, Fitness Center, Outdoor Pool, Playground, Recreation Area, Street Lights
Utilities Available Natural Gas
Roof Type Architectural Shingle
Street Surface Concrete,Paved
Porch Covered, Front Porch, Patio, Rear Porch, Screened
Garage true
Building
Lot Description Green Area, Level, Wooded
Dwelling Type Site Built
Foundation Slab
Builder Name David Weekley
Sewer Public Sewer
Water City
Architectural Style Arts and Crafts
Level or Stories One and One Half
Structure Type Brick Partial,Hardboard Siding
New Construction false
Construction Status Completed
Schools
Elementary Schools Dobys Bridge
Middle Schools Forest Creek
High Schools Catawba Ridge
Others
HOA Name Braesael Mgmt
Senior Community false
Acceptable Financing Cash, Conventional, FHA, VA Loan
Listing Terms Cash, Conventional, FHA, VA Loan
Special Listing Condition None
Virtual Tour https://listings.nextdoorphotos.com/vd/259578386
Nearby Locations
GET MORE INFORMATION
