
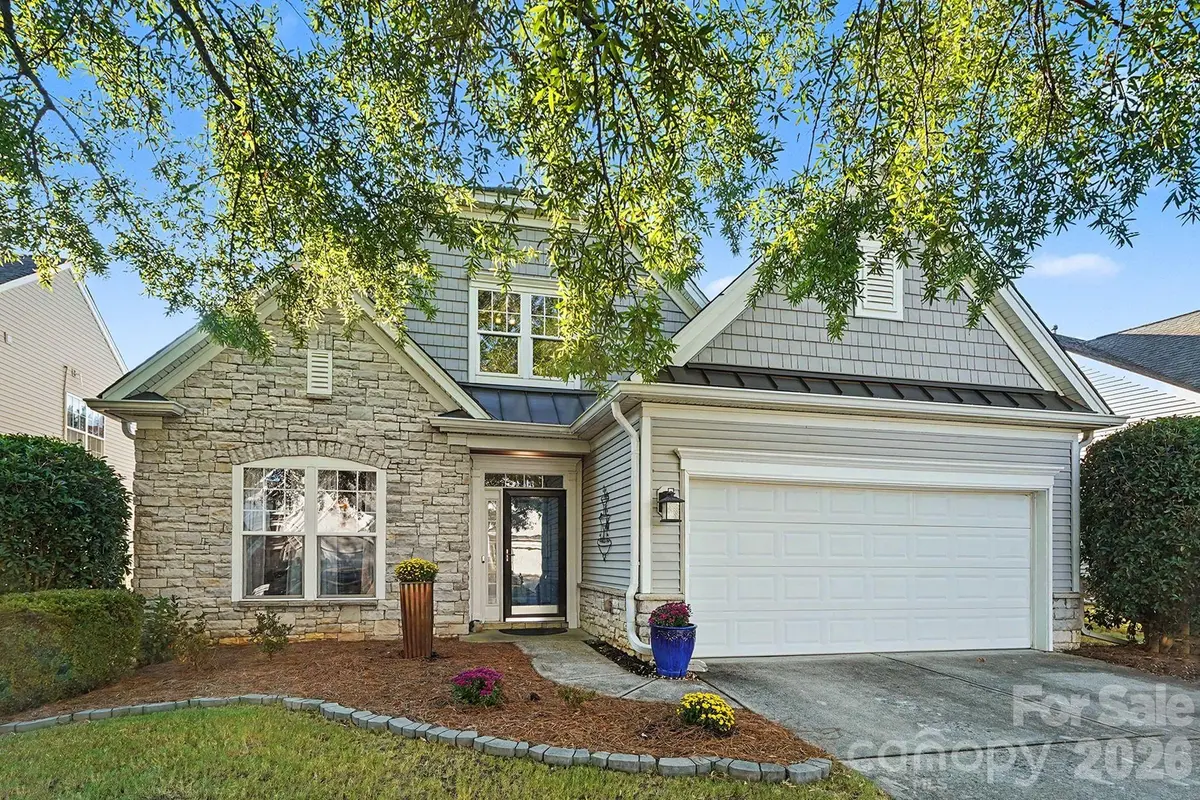



7024 Saranac LN Charlotte, NC 28105
3 Beds
3 Baths
2,277 SqFt
UPDATED:
Key Details
Property Type Single Family Home
Sub Type Single Family Residence
Listing Status Active
Purchase Type For Sale
Square Footage 2,277 sqft
Price per Sqft $249
Subdivision Matthews Ridge
MLS Listing ID 4424198
Bedrooms 3
Full Baths 3
HOA Fees $361/qua
HOA Y/N 1
Abv Grd Liv Area 2,277
Year Built 2005
Lot Size 6,969 Sqft
Acres 0.16
Property Sub-Type Single Family Residence
Property Description
Welcome to this charming, well-maintained 3-bedroom, 3-bath home in Matthews Ridge! High ceilings in the foyer create an inviting first impression, while a custom glass window adds a unique architectural detail and offers a glimpse into the upper-level living space. The primary bedroom is conveniently located on the main floor and features a beautifully remodeled bathroom with double vanities and a walk-in shower. Thoughtful updates also include new kitchen appliances and fresh paint in select areas. Step outside to enjoy the screened-in patio and beautifully hardscaped backyard, thoughtfully designed to create a private outdoor oasis—perfect for morning coffee, relaxing evenings, or entertaining guests. Enjoy the convenience of nearby shopping, restaurants, healthcare, and wellness amenities, along with easy access to I-485 for getting around the greater Charlotte area. Discover the comfort, character, and convenience this home has to offer!
Location
State NC
County Mecklenburg
Zoning N1-A
Rooms
Primary Bedroom Level Main
Main Level Bedrooms 2
Main Level Primary Bedroom
Main Level Bedroom(s)
Upper Level Bedroom(s)
Main Level Dining Room
Main Level Kitchen
Main Level Living Room
Main Level Laundry
Main Level Bathroom-Full
Upper Level 2nd Living Quarters
Upper Level Bathroom-Full
Main Level Bathroom-Full
Interior
Heating Forced Air, Natural Gas
Cooling Central Air
Fireplace true
Appliance Dishwasher, Disposal, Electric Range, Microwave, Refrigerator with Ice Maker, Self Cleaning Oven
Laundry Laundry Room, Main Level
Exterior
Garage Spaces 2.0
Fence Back Yard, Fenced, Full
Street Surface Concrete,Paved
Garage true
Building
Dwelling Type Site Built
Foundation Slab
Sewer Public Sewer
Water City
Level or Stories One and One Half
Structure Type Stone,Vinyl
New Construction false
Schools
Elementary Schools Matthews
Middle Schools Crestdale
High Schools Butler
Others
HOA Name William Douglas Management
Senior Community false
Special Listing Condition None
Nearby Locations
GET MORE INFORMATION
