
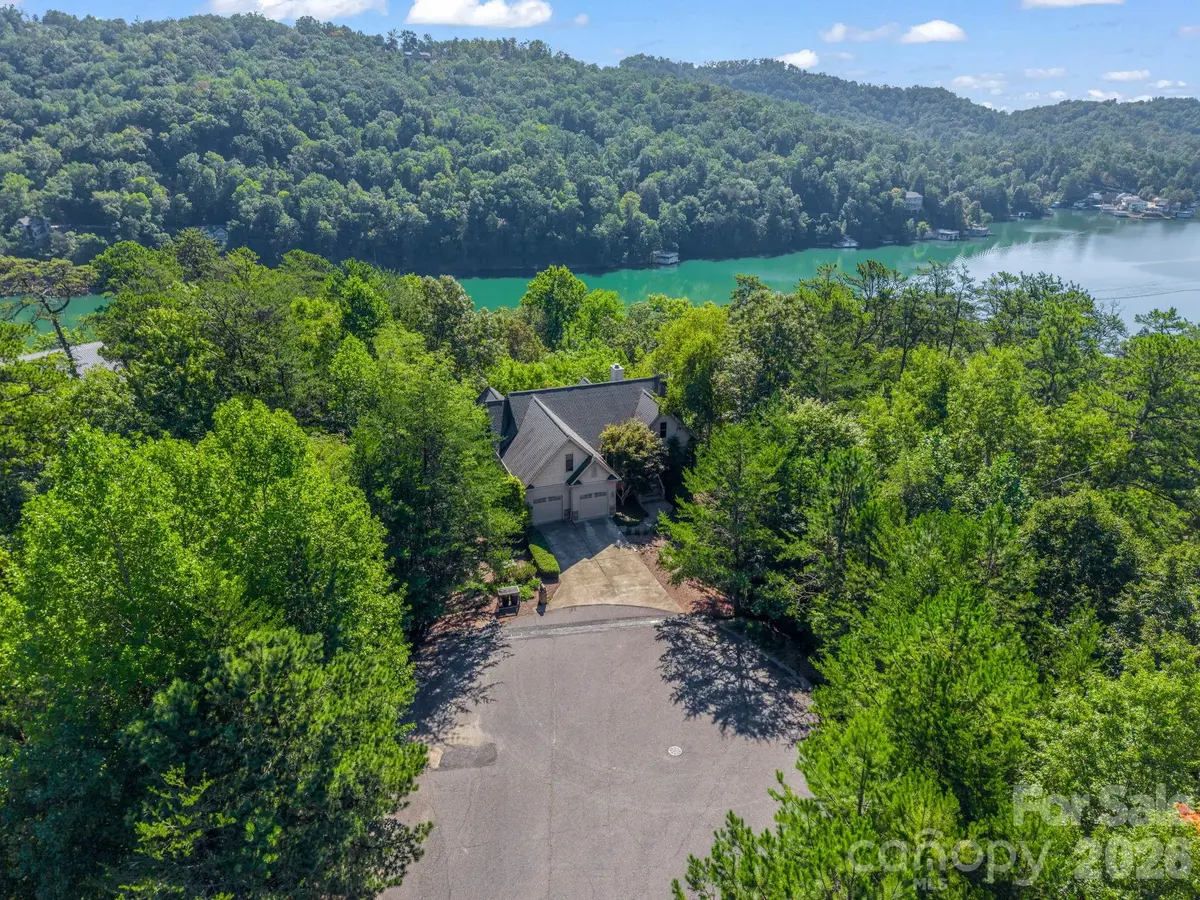
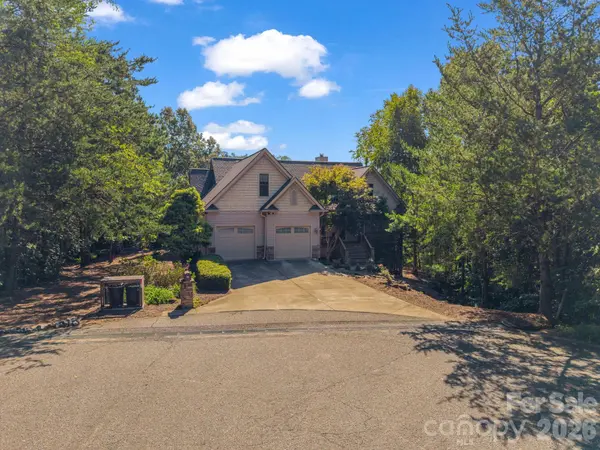
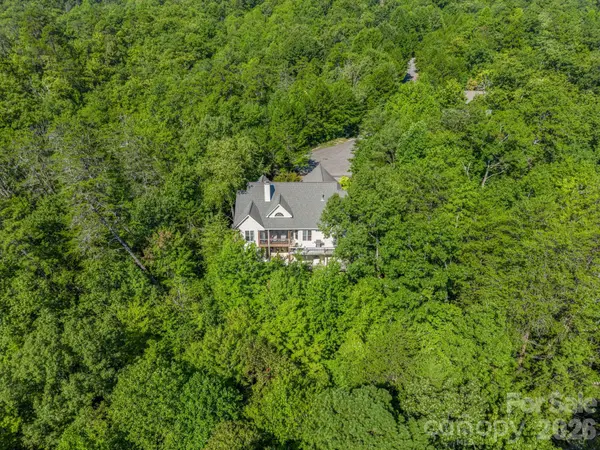

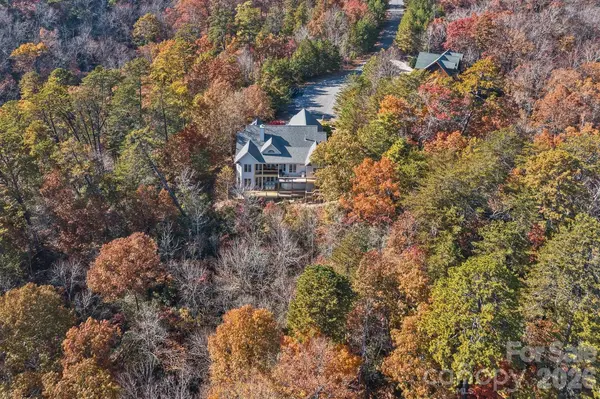

224 Highland HTS Lake Lure, NC 28746
5 Beds
4 Baths
3,465 SqFt
UPDATED:
Key Details
Property Type Single Family Home
Sub Type Single Family Residence
Listing Status Active
Purchase Type For Sale
Square Footage 3,465 sqft
Price per Sqft $259
Subdivision Rumbling Bald On Lake Lure
MLS Listing ID 4423316
Bedrooms 5
Full Baths 3
Half Baths 1
HOA Fees $4,967/ann
HOA Y/N 1
Abv Grd Liv Area 2,277
Year Built 2008
Lot Size 2.050 Acres
Acres 2.05
Property Sub-Type Single Family Residence
Property Description
Used primarily as a part-time residence, the home has been rented only lightly, with the owners prioritizing care and quality over maximizing rental revenue. Its vacation rental history offers a starting point for buyers interested in exploring expanded rental use, complemented by its location behind the security gates and proximity to amenities.
The main level features an open great room, beautiful kitchen, dining and breakfast areas, a primary ensuite bedroom, two guest bedrooms, and a guest bathroom. A laundry closet includes a washer and evaporative dryer, while the oversized garage offers an EV charger and an additional dryer. The guest bedroom above the garage is currently furnished with two beds and offers ample space for added flexibility to the layout.
Multiple decks on the main and lower levels extend the living space outdoors, including an expanded deck off the walkout basement. A screened porch on the main level is accessible from the breakfast area, main-level primary suite, and great room, offers an inviting place to relax among the trees and enjoy seasonal lake views.
The finished lower level boasts a spacious second primary suite, living area, sauna, full bath, and half bath, and provides generous space for entertaining, playing pool, or simply unwinding.
Effective August 2026, the POA eliminated the Capital Fund Fee for new members, adding to the appeal of ownership in this amenity-rich mountain-lake community. Rumbling Bald's amenities include 24/7 security, a private beach and marina, lake access, two 18-hole golf courses, indoor and outdoor pools, tennis and pickleball courts, additional sports courts, restaurants and bars, and a full-service salon and spa.
Furnishings are available with an acceptable offer, subject to exclusions. With its private setting, extensive updates, and versatile layout, this home is well suited for a primary residence, personal retreat, or continued vacation rental use.
EXTENSIVE IMPROVEMENTS INCLUDE interior painting, hardwood flooring in the main-level bedrooms, and luxury vinyl plank flooring on the lower level. Kitchen and breakfast-area finishes, dining and breakfast-area light fixtures, LED closet lighting throughout, and breakfast-area door and window glass have also been updated. The gas fireplace features a vent-free burner without a standing pilot.
Additional improvements include HVAC equipment with smart thermostats, a tankless propane water heater, appliances, a radon mitigation system, a security system, and a sauna heating unit. Exterior wood is treated annually to help prevent carpenter bees. Request the detailed features and improvements list for the full scope of updates.
Location
State NC
County Rutherford
Zoning R3
Body of Water Lake Lure
Rooms
Basement Exterior Entry, Interior Entry, Partially Finished, Storage Space, Walk-Out Access, Walk-Up Access
Primary Bedroom Level Main
Main Level Bedrooms 3
Main Level, 17' 7" X 13' 2" Primary Bedroom
Interior
Interior Features Entrance Foyer, Open Floorplan, Pantry, Sauna, Split Bedroom, Storage, Walk-In Closet(s)
Heating Heat Pump, Zoned
Cooling Ceiling Fan(s), Heat Pump, Zoned
Flooring Carpet, Tile, Vinyl, Wood
Fireplaces Type Gas Log, Great Room, Propane
Fireplace true
Appliance Convection Oven, Dishwasher, Disposal, Dryer, Electric Range, Exhaust Hood, Microwave, Propane Water Heater, Refrigerator, Self Cleaning Oven, Tankless Water Heater, Washer, Washer/Dryer
Laundry Laundry Room, Main Level
Exterior
Garage Spaces 2.0
Community Features Boat Storage, Business Center, Cabana, Clubhouse, Concierge, Dog Park, Fitness Center, Game Court, Gated, Golf, Hot Tub, Indoor Pool, Lake Access, Outdoor Pool, Pickleball, Picnic Area, Playground, Putting Green, Recreation Area, RV Storage, Sauna, Sidewalks, Sport Court, Street Lights, Tennis Court(s), Walking Trails
Utilities Available Cable Available, Fiber Optics, Propane, Underground Power Lines, Underground Utilities
Waterfront Description Beach - Public,Boat Ramp – Community,Boat Slip – Community,Boat Slip (Lease/License),Paddlesport Launch Site - Community
View Mountain(s), Water, Winter
Roof Type Architectural Shingle
Street Surface Concrete,Paved
Porch Covered, Front Porch, Rear Porch, Screened
Garage true
Building
Lot Description Cul-De-Sac, Private
Dwelling Type Site Built
Foundation Basement
Sewer Public Sewer
Water Community Well
Level or Stories 1 Story/F.R.O.G.
Structure Type Hard Stucco,Stone Veneer,Vinyl
New Construction false
Schools
Elementary Schools Lake Lure Classical Academy
Middle Schools Lake Lure Classical Academy
High Schools Lake Lure Classical Academy
Others
HOA Name Rumbling Bald on Lake Lure
Senior Community false
Restrictions Architectural Review,Short Term Rental Allowed,Signage
Special Listing Condition None
Nearby Locations
GET MORE INFORMATION
