


5 Meadowbrook LN Weaverville, NC 28787
5 Beds
5 Baths
4,600 SqFt
UPDATED:
Key Details
Property Type Single Family Home
Sub Type Single Family Residence
Listing Status Active
Purchase Type For Sale
Square Footage 4,600 sqft
Price per Sqft $184
Subdivision Reems Creek Golf Community
MLS Listing ID 4425213
Bedrooms 5
Full Baths 4
Half Baths 1
HOA Fees $125/ann
HOA Y/N 1
Abv Grd Liv Area 2,785
Year Built 2006
Lot Size 0.400 Acres
Acres 0.4
Property Sub-Type Single Family Residence
Property Description
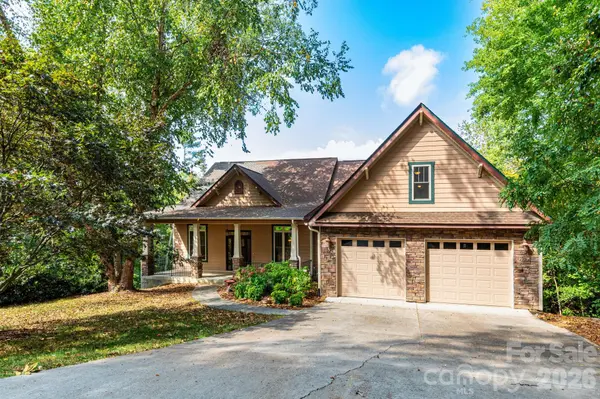
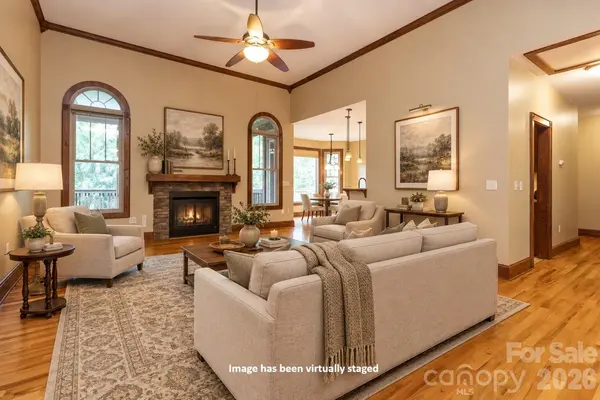
The main level features a dramatic living room with 12-foot ceilings and fireplace, an open floorplan with dedicated dining area and breakfast nook, and a spacious primary suite with bay windows, screened porch access, soaking tub, dual vanity, and walk-in closet. Two additional bedrooms with an adjoining bathroom plus half bathroom complete the main level. Upstairs, a family room, bedroom, and full bath offer additional private living space.
The lower level is designed for entertaining and flexibility, with a substantial game room, media room, bonus room with kitchenette, second oversized bonus room, plus a bedroom and full bathroom. With multiple living and recreation spaces throughout, the home easily accommodates guests, hobbies, entertaining, and everyday living.
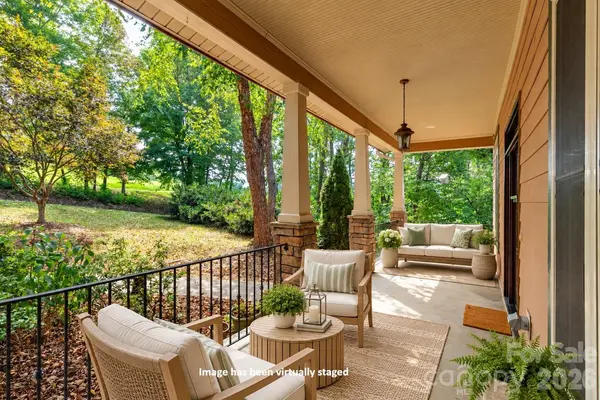
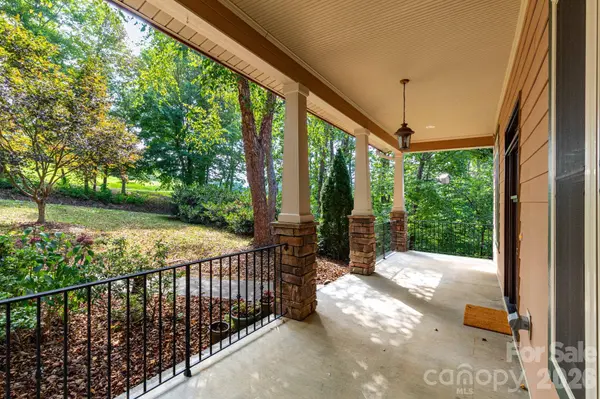
Outdoor spaces take full advantage of the setting on Reems Creek Golf Course. The covered front porch overlooks the 13th hole green, while the screened main-level porch and covered lower deck enjoy views toward the 14th hole green, creating a unique setting on both sides of the home.
Recent improvements include a new HVAC system, tankless water heaters, interior paint, and updated lighting, offering added comfort and ease of ownership. Low HOA dues and optional golf and amenities membership complete the package, all less than 10 minutes from downtown Weaverville and approximately 20 minutes from Asheville.
Location
State NC
County Buncombe
Zoning R-1
Rooms
Basement Finished
Primary Bedroom Level Main
Main Level Bedrooms 3
Main Level Living Room
Main Level Dining Room
Main Level Kitchen
Main Level Primary Bedroom
Main Level Bedroom(s)
Main Level Bedroom(s)
Main Level Bathroom-Full
Main Level Bathroom-Full
Main Level Bathroom-Half
Main Level Laundry
Upper Level Family Room
Upper Level Bedroom(s)
Upper Level Bathroom-Full
Lower Level Recreation Room
Lower Level Media Room
Lower Level Bar/Entertainment
Lower Level Bedroom(s)
Lower Level Bathroom-Full
Interior
Interior Features Open Floorplan
Heating Central, Heat Pump, Zoned
Cooling Ceiling Fan(s), Central Air, Heat Pump, Zoned
Flooring Carpet, Tile, Wood
Fireplaces Type Gas Log, Living Room
Fireplace true
Appliance Convection Oven, Dishwasher, Disposal, Gas Cooktop, Microwave, Refrigerator, Refrigerator with Ice Maker, Washer/Dryer
Laundry Main Level
Exterior
Garage Spaces 2.0
Community Features Clubhouse, Golf, Pickleball, Pond
View Golf Course
Roof Type Architectural Shingle
Street Surface Concrete,Paved
Accessibility Two or More Access Exits
Porch Covered, Deck, Front Porch, Rear Porch, Screened
Garage true
Building
Lot Description Level, On Golf Course, Sloped, Wooded
Dwelling Type Site Built
Foundation Basement
Sewer Public Sewer
Water City
Level or Stories Two
Structure Type Fiber Cement,Hardboard Siding,Stone Veneer
New Construction false
Schools
Elementary Schools Weaverville/N. Windy Ridge
Middle Schools North Buncombe
High Schools North Buncombe
Others
HOA Name Catherine Haynes
Senior Community false
Acceptable Financing Cash, Conventional
Listing Terms Cash, Conventional
Special Listing Condition None
Virtual Tour https://view.ricoh360.com/c3fef248-989c-4a70-a3ec-1524b824fe76?thumbnails=false
Nearby Locations
GET MORE INFORMATION
