
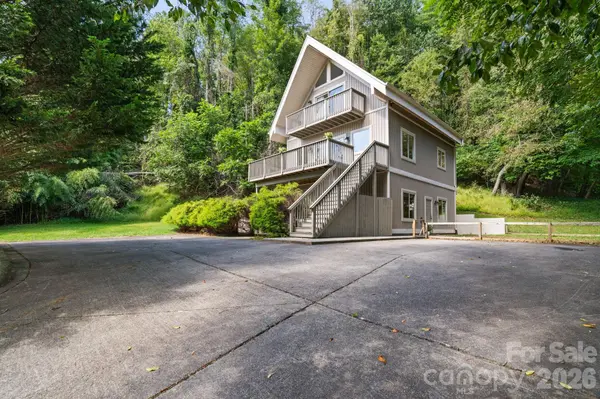

502 Queen ST, Boone, NC 28607
See all 44 photos
502 Queen ST, Boone, NC 28607
REQUEST A TOUR If you would like to see this home without being there in person, select the "Virtual Tour" option and your agent will contact you to discuss available opportunities.
In-PersonVirtual Tour
$ 675,000
Est. payment /mo
New

502 Queen ST Boone, NC 28607

4 Beds

3 Baths

2,091 SqFt


UPDATED:

Key Details

Property Type Single Family Home

Sub Type Single Family Residence

Listing Status Active

Purchase Type For Sale

Square Footage 2,091 sqft

Price per Sqft $322

MLS Listing ID 4425596

Bedrooms 4

Full Baths 3

Abv Grd Liv Area 1,349

Year Built 2008

Lot Size 0.740 Acres

Acres 0.74

Property Sub-Type Single Family Residence

Property Description

Downtown Boone living with space, flexibility, and a rare amount of parking. This 4-bedroom, 3-bath home sits on approximately three-quarters of an acre less than half a mile from downtown Boone and under a mile from Appalachian State University, with King Street shops and restaurants in a walkable location. The home offers multiple entrances, two kitchens, and two laundry areas, creating a versatile layout with options for extended family, guests, or separate living spaces. The lower-level features one bedroom, a full bath, kitchen, and its own laundry/utility closet. It has a separate exterior entrance while also connecting internally to the main level. The main floor includes a larger kitchen, laundry room, full bath, bedroom, spacious living room, and dining area. Large windows bring in abundant natural light, while a sliding glass door opens to the recently updated deck. Upstairs are two additional bedrooms and a third full bath that connect to the main floor. Outside, the property offers a large, flat parking area, multiple access points to the home, and a fenced yard area for dogs. There is no HOA. Recent updates include HVAC and water heater replacement in 2022/2023, refrigerator and range from 2022, along with flooring replacement and interior painting in 2022. Home is connected to town water and sewer. The flexible floor plan creates several possibilities, including using the lower level as a separate living area or occupying the upper portion of the home while renting the lower level. Long-term rentals are permitted. Property is zoned R1 and cannot be rented by the bedroom. Buyers should verify intended use with the Town of Boone.

Location

State NC

County Watauga

Zoning R1

Rooms

Basement Finished, Full, Walk-Out Access, Walk-Up Access

Primary Bedroom Level Main

Main Level Bedrooms 1

Main Level Primary Bedroom

Main Level Bathroom-Full

Main Level Kitchen

Main Level Living Room

Main Level Dining Area

Main Level Laundry

Upper Level Bedroom(s)

Upper Level Bedroom(s)

Upper Level Bathroom-Full

Basement Level Bathroom-Full

Basement Level Bedroom(s)

Basement Level Kitchen

Basement Level Flex Space

Interior

Heating Central, Forced Air, Heat Pump

Cooling Central Air, Electric, Heat Pump

Fireplace false

Appliance Dishwasher, Dryer, Electric Range, Microwave, Refrigerator, Washer, Washer/Dryer, Other

Laundry In Basement, Utility Room, Laundry Room, Main Level, Multiple Locations

Exterior

Roof Type Architectural Shingle

Street Surface Concrete,Paved

Porch Deck, Patio

Garage false

Building

Dwelling Type Site Built

Foundation Basement

Sewer Public Sewer

Water City

Level or Stories Two

Structure Type Vinyl,Wood

New Construction false

Schools

Elementary Schools Hardin Park

Middle Schools Hardin Park

High Schools Watauga

Others

Senior Community false

Acceptable Financing Cash, Conventional, VA Loan

Listing Terms Cash, Conventional, VA Loan

Special Listing Condition None

Virtual Tour https://app.cloudpano.com/tours/G7hmglbCN?disable=logo,ribbon,controls,floorplan,request,leadgen,sound,nadir


Listed by Vandi Montero • Keller Williams High Country • vandi.montero@gmail.com

Nearby Locations

GET MORE INFORMATION

Name

Name

Phone*

Phone

Message

Message
Shatina Allison

+1(980) 418-8332

shatina.allison@exprealty.com

Go tour this home

502 Queen ST
