

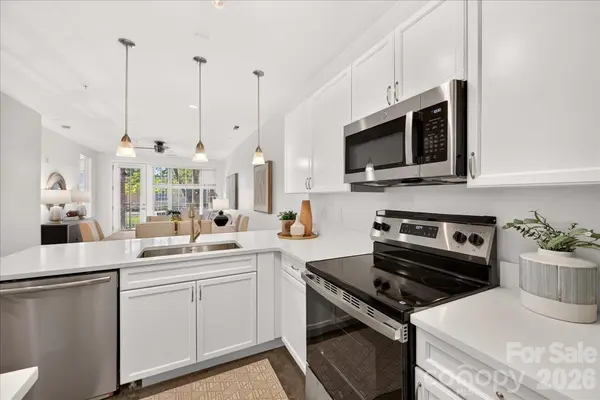



1101 W 1st ST Charlotte, NC 28202
2 Beds
2 Baths
932 SqFt
UPDATED:
Key Details
Property Type Condo
Sub Type Condominium
Listing Status Active
Purchase Type For Sale
Square Footage 932 sqft
Price per Sqft $354
Subdivision First Row Condominium
MLS Listing ID 4421794
Bedrooms 2
Full Baths 2
HOA Fees $427/mo
HOA Y/N 1
Abv Grd Liv Area 932
Year Built 2007
Property Sub-Type Condominium
Property Description
The spacious owner's suite is a peaceful retreat, complete with an en-suite bath with a double-sink vanity, separate tub/shower, and a walk-in closet. The secondary bedroom offers great flexibility — ideal as a guest room or a home office.
Your private outdoor space is a highlight, offering a front-row view of the city skyline and plenty of room to relax with your morning coffee or unwind in the evening. Enjoy easy access to the community courtyard. This building is located just off the Irwin Creek Greenway, with Frazier Park close by for walking, biking, and enjoying green space right outside your door.
With its unbeatable location just minutes from Uptown's dining, and entertainment, plus greenway access, nearby park space, and skyline views right from your own patio, this condo delivers the best of city living in a warm, updated home. Don't miss your chance to make it yours!
Location
State NC
County Mecklenburg
Zoning unknown
Rooms
Primary Bedroom Level Main
Main Level Bedrooms 2
Main Level Kitchen
Main Level Dining Area
Main Level Living Room
Main Level Primary Bedroom
Main Level Bathroom-Full
Main Level Bedroom(s)
Main Level Bathroom-Full
Interior
Heating Heat Pump
Cooling Central Air
Flooring Concrete, Tile
Fireplace false
Appliance Dishwasher, Disposal, Electric Range, Electric Water Heater, Washer/Dryer
Laundry In Unit, Laundry Closet
Exterior
Exterior Feature Elevator, Other - See Remarks
Garage Spaces 1.0
Roof Type Flat,Rubber
Street Surface Concrete
Porch Balcony
Garage true
Building
Dwelling Type Site Built
Foundation Other - See Remarks
Sewer Public Sewer
Water City
Level or Stories One
Structure Type Brick Partial,Fiber Cement,Wood
New Construction false
Schools
Elementary Schools Bruns Avenue
Middle Schools Sedgefield
High Schools Myers Park
Others
HOA Name CAMS
Senior Community false
Acceptable Financing Cash, Conventional
Listing Terms Cash, Conventional
Special Listing Condition None
Nearby Locations
GET MORE INFORMATION
