
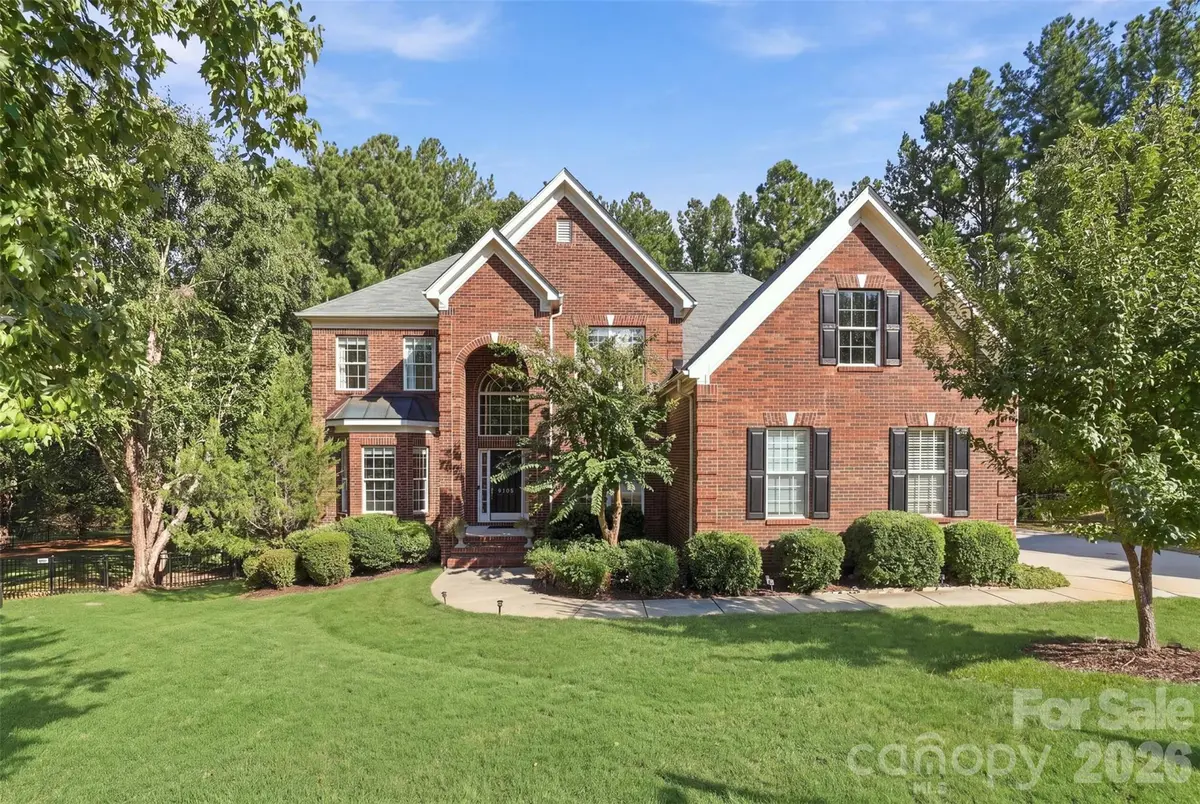




3105 Stanway CT Waxhaw, NC 28173
5 Beds
4 Baths
3,742 SqFt
UPDATED:
Key Details
Property Type Single Family Home
Sub Type Single Family Residence
Listing Status Active
Purchase Type For Sale
Square Footage 3,742 sqft
Price per Sqft $217
Subdivision Quellin
MLS Listing ID 4425136
Style Transitional
Bedrooms 5
Full Baths 3
Half Baths 1
Construction Status Completed
HOA Fees $390/Semi-Annually
HOA Y/N 1
Abv Grd Liv Area 3,742
Year Built 2004
Lot Size 0.630 Acres
Acres 0.63
Lot Dimensions 300X241X148X66
Property Sub-Type Single Family Residence
Property Description
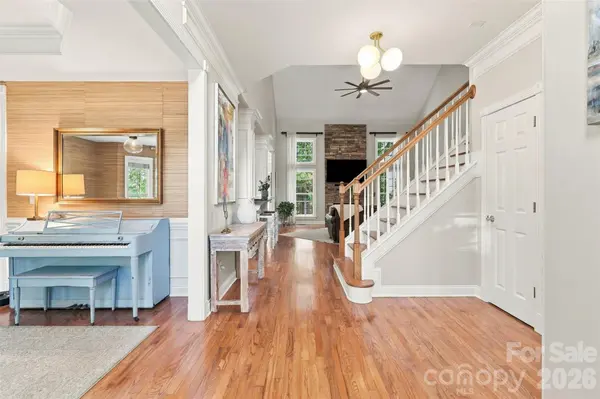
Inside, the spacious, light-filled floor plan is designed for comfortable everyday living and entertaining. The impressive two-story great room creates a beautiful focal point, while the dedicated home office provides a private space for working from home. The main-level primary suite offers convenience and privacy, complemented by an updated primary bath with modern finishes and a garden tub. Generously sized secondary bedrooms, a large bonus room and abundant storage provide flexibility for guests, hobbies and additional living space.
Outside, enjoy the peaceful setting of the fenced, wooded backyard from the back porch. Quellin offers exceptional community amenities including an Olympic-size pool, clubhouse, pickleball and basketball courts, playground, stocked pond and walking trails.
Located in the highly regarded Cuthbertson school district and just minutes from charming Downtown Waxhaw, with convenient access to Ballantyne and I-485. With a main-floor primary suite, dedicated office, three-car garage, abundant storage and a private wooded setting, this home offers an exceptional combination of comfort, functionality and location.
Location
State NC
County Union
Zoning AN8
Rooms
Guest Accommodations None
Primary Bedroom Level Main
Main Level Bedrooms 1
Main Level Bathroom-Full
Main Level Bathroom-Half
Main Level Breakfast
Main Level Dining Room
Main Level Great Room
Main Level Kitchen
Main Level Living Room
Main Level Primary Bedroom
Main Level Utility Room
Upper Level Bathroom-Full
Upper Level Bedroom(s)
Upper Level Bonus Room
Main Level Laundry
Interior
Interior Features Attic Other, Attic Stairs Pulldown, Garden Tub
Heating Forced Air, Natural Gas, Zoned
Cooling Ceiling Fan(s), Central Air, Zoned
Fireplaces Type Gas Log, Great Room
Fireplace true
Appliance Dishwasher, Disposal, Double Oven, Gas Cooktop, Gas Water Heater, Microwave, Plumbed For Ice Maker, Self Cleaning Oven
Laundry Electric Dryer Hookup, Utility Room, Main Level
Exterior
Garage Spaces 3.0
Fence Fenced
Community Features Clubhouse, Outdoor Pool, Playground, Pond, Recreation Area, Sport Court, Walking Trails
Roof Type Composition
Street Surface Concrete,Paved
Porch Deck, Patio
Garage true
Building
Lot Description Cul-De-Sac
Dwelling Type Site Built
Foundation Crawl Space
Builder Name Turnberry Buckingham
Sewer County Sewer
Water County Water
Architectural Style Transitional
Level or Stories Two
Structure Type Brick Partial,Fiber Cement
New Construction false
Construction Status Completed
Schools
Elementary Schools Kensington
Middle Schools Cuthbertson
High Schools Cuthbertson
Others
HOA Name Quellin
Senior Community false
Acceptable Financing Cash, Conventional, FHA, VA Loan
Listing Terms Cash, Conventional, FHA, VA Loan
Special Listing Condition None
Virtual Tour https://view.wowvideotours.com/order/0310d614-c3e9-48bd-2884-08dcd0bd5799?version=86_005&branding=true
Nearby Locations
GET MORE INFORMATION
