



3490 Church RD Taylorsville, NC 28681
2 Beds
3 Baths
2,464 SqFt
UPDATED:
Key Details
Property Type Single Family Home
Sub Type Single Family Residence
Listing Status Active
Purchase Type For Sale
Square Footage 2,464 sqft
Price per Sqft $137
MLS Listing ID 4425628
Bedrooms 2
Full Baths 1
Half Baths 2
Abv Grd Liv Area 1,232
Year Built 1974
Lot Size 1.500 Acres
Acres 1.5
Property Sub-Type Single Family Residence
Property Description
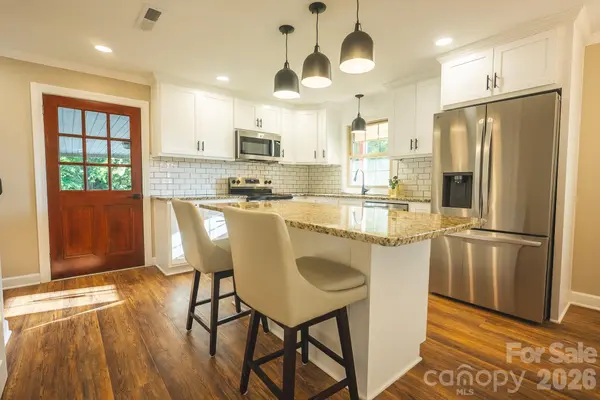
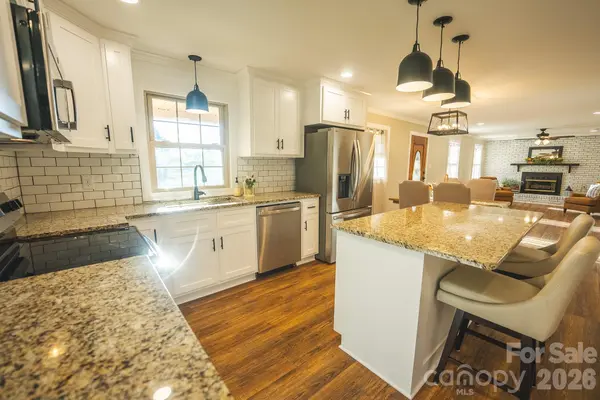
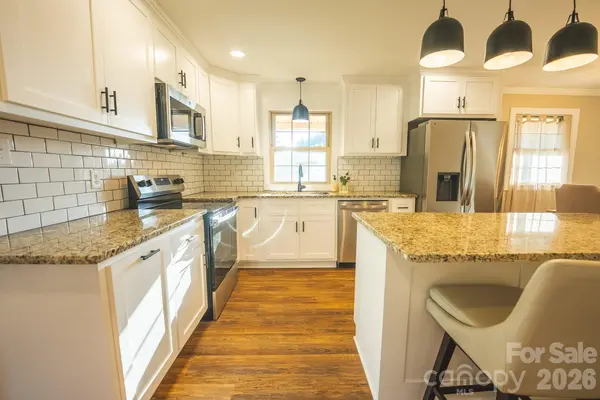
Inside, you'll find 1,232 heated square feet with some really nice everyday conveniences. The kitchen features new countertops and appliances, and there's a large pantry with plenty of room to keep everything organized. A convenient laundry room and half bath add functionality that makes daily living a little easier.
And then there's the basement! The additional 1,232 square feet is partially finished with sectioned rooms, a fireplace, kitchen sink and a bathroom that has already been plumbed for a shower. The basement is not heated or cooled, but there is so much potential here for additional living, recreation, a workshop, hobbies, guest space or whatever works best for you. There's also a 616-square-foot carport and an outdoor storage building that conveys with the property.
And let's talk about the land! Approximately 1.5 acres of unrestricted property gives you room to spread out and make this place your own. No HOA and no restrictive covenants. Want a garden? Need room for outdoor projects? Want space for animals, recreation or simply a little more breathing room around your home? You have options here.
Public water, a recently pumped and inspected septic system, numerous recent updates and a beautifully refreshed home make this one worth putting on your list. Conveniently located in Taylorsville, 3490 Church Road offers a great combination of updates, usable space and unrestricted land. Come take a look—you may be surprised at just how much this property has to offer!
Location
State NC
County Alexander
Zoning R2R
Rooms
Basement Bath/Stubbed, Exterior Entry, Partially Finished
Main Level Bedrooms 2
Interior
Heating Electric, Heat Pump
Cooling Electric, Heat Pump
Fireplaces Type Den, Electric
Fireplace true
Appliance Dishwasher, Electric Range, Microwave, Refrigerator
Laundry Laundry Room
Exterior
Carport Spaces 2
Utilities Available Cable Available, Electricity Connected, Underground Power Lines
Street Surface Asphalt,Paved
Garage false
Building
Dwelling Type Site Built
Foundation Basement
Sewer Septic Installed
Water Public
Level or Stories One
Structure Type Brick Full,Vinyl
New Construction false
Schools
Elementary Schools Wittenburg
Middle Schools West Alexander
High Schools Alexander Central
Others
Senior Community false
Acceptable Financing Cash, Conventional, FHA, USDA Loan, VA Loan
Listing Terms Cash, Conventional, FHA, USDA Loan, VA Loan
Special Listing Condition None
Nearby Locations
GET MORE INFORMATION
