


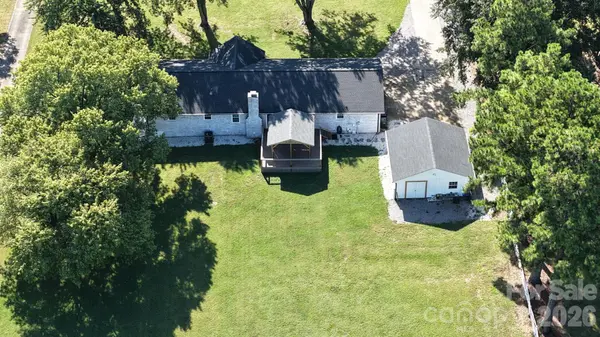

4410 Coddle Creek DR Concord, NC 28027
3 Beds
3 Baths
1,730 SqFt
Open House
Fri Sep 18, 5:00pm - 7:00pm
Sat Sep 19, 12:00pm - 2:00pm
Sun Sep 20, 1:00pm - 4:00pm
UPDATED:
Key Details
Property Type Single Family Home
Sub Type Single Family Residence
Listing Status Active
Purchase Type For Sale
Square Footage 1,730 sqft
Price per Sqft $260
Subdivision Carolando
MLS Listing ID 4422400
Bedrooms 3
Full Baths 2
Half Baths 1
HOA Fees $25/ann
HOA Y/N 1
Abv Grd Liv Area 1,730
Year Built 1982
Lot Size 0.970 Acres
Acres 0.97
Property Sub-Type Single Family Residence
Property Description
Inside, you'll find 1,730 square feet of thoughtfully designed living space featuring LVP flooring, an updated kitchen, a cozy brick fireplace in the great room, laundry right off the kitchen, and a versatile den/flex space that can easily adapt to your lifestyle as a home office, playroom, hobby space, or additional living area.
Outside, enjoy your large, peaceful yard from the covered deck or covered patio. Both are perfect for morning coffee, entertaining, or relaxing at the end of the day. Car enthusiasts, hobbyists, or anyone needing extra storage will appreciate the attached side load 2 car garage PLUS an additional detached 1 car garage. With no HOA and no known restrictions, there's room to spread out, enjoy your property, and make it your own.
Conveniently located in Concord and zoned for Pitts School Road Elementary, Roberta Road Middle, and Jay M. Robinson High School, this home offers a wonderful opportunity to enjoy an updated yet charming ranch on nearly an acre with incredible flexibility and room to grow.
Location
State NC
County Cabarrus
Zoning RL
Rooms
Primary Bedroom Level Main
Main Level Bedrooms 3
Main Level Primary Bedroom
Main Level Bedroom(s)
Main Level Bedroom(s)
Main Level Kitchen
Main Level Living Room
Main Level Dining Room
Interior
Interior Features Kitchen Island
Heating Heat Pump
Cooling Central Air
Flooring Carpet, Vinyl
Fireplaces Type Family Room, Great Room
Fireplace true
Appliance Dishwasher, Disposal, Electric Range, Electric Water Heater, Microwave, Oven, Refrigerator, Wall Oven
Laundry Electric Dryer Hookup, Laundry Room, Main Level, Washer Hookup
Exterior
Garage Spaces 3.0
Roof Type Composition
Street Surface Asphalt,Concrete,Paved
Porch Covered, Deck, Front Porch, Patio, Porch, Rear Porch
Garage true
Building
Lot Description Level
Dwelling Type Site Built
Foundation Crawl Space
Sewer Public Sewer
Water City
Level or Stories One
Structure Type Brick Full
New Construction false
Schools
Elementary Schools Pitts School
Middle Schools Roberta Road
High Schools Jay M. Robinson
Others
Senior Community false
Restrictions No Restrictions
Acceptable Financing Cash, Conventional, FHA, VA Loan
Listing Terms Cash, Conventional, FHA, VA Loan
Special Listing Condition None
Nearby Locations
GET MORE INFORMATION
