

110 Medford AVE, Waynesville, NC 28786
See all 30 photos
110 Medford AVE, Waynesville, NC 28786
REQUEST A TOUR If you would like to see this home without being there in person, select the "Virtual Tour" option and your agent will contact you to discuss available opportunities.
In-PersonVirtual Tour
$ 509,900
Est. payment /mo
New

110 Medford AVE Waynesville, NC 28786

3 Beds

3 Baths

2,404 SqFt


UPDATED:

Key Details

Property Type Single Family Home

Sub Type Single Family Residence

Listing Status Active

Purchase Type For Sale

Square Footage 2,404 sqft

Price per Sqft $212

MLS Listing ID 4424495

Bedrooms 3

Full Baths 3

Abv Grd Liv Area 1,252

Year Built 2008

Lot Size 1.000 Acres

Acres 1.0

Property Sub-Type Single Family Residence

Property Description

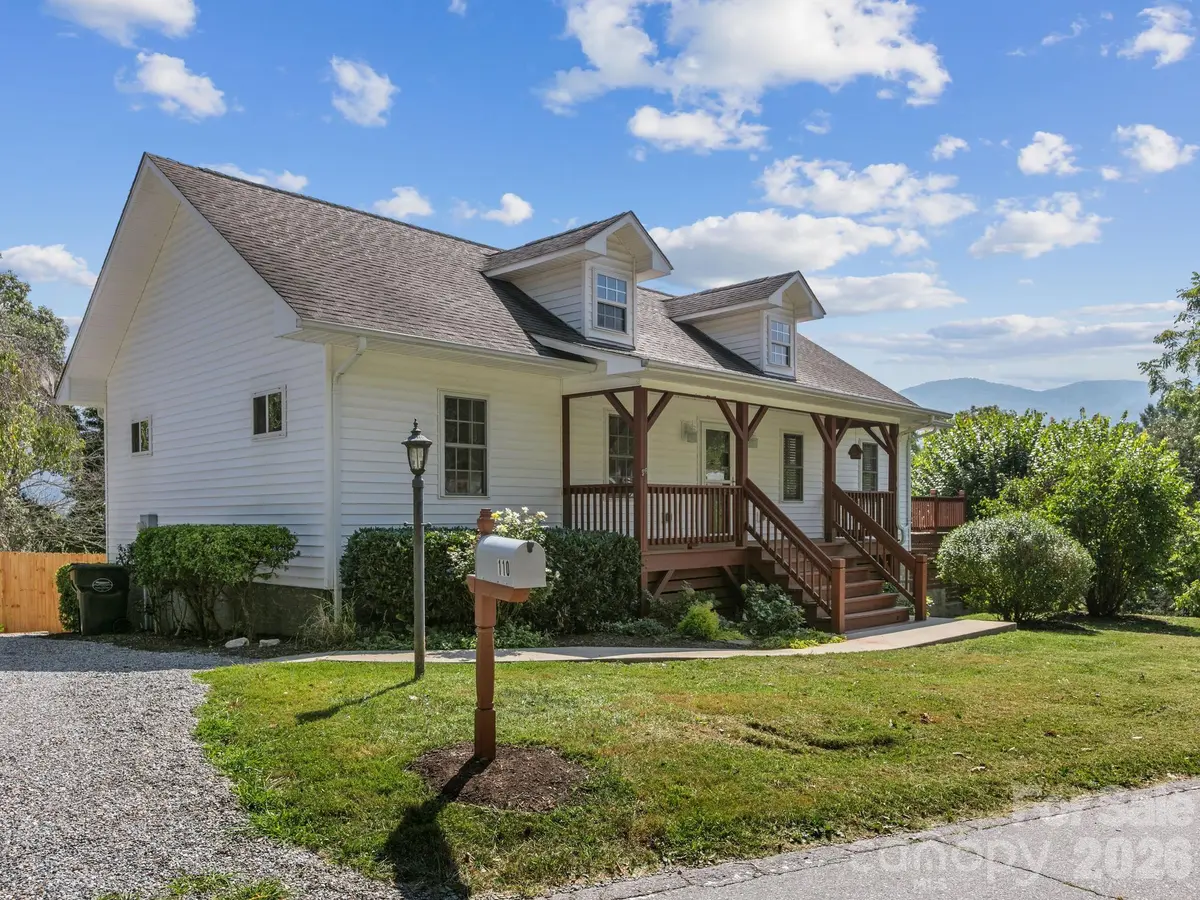
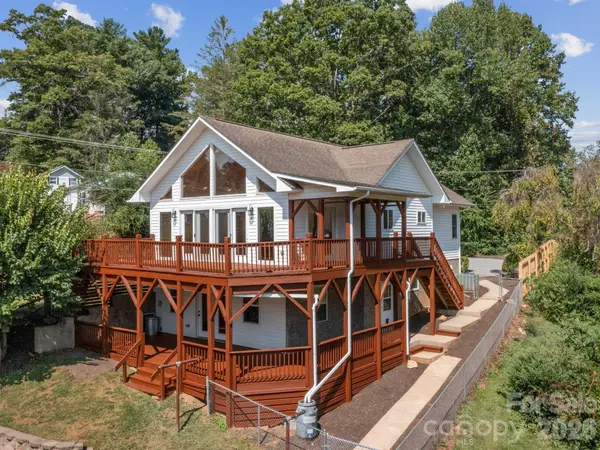
Wake up in the morning and experience picturesque mountain views on the edge of downtown Waynesville. The home offers abundant natural light, year-round mountain views and exceptional flexibility. Large windows brighten the open living area, while the covered and uncovered wraparound porch and multi-level deck provide inviting spaces to enjoy the mountain setting. The lower level features a bar/entertainment area, full bath, bonus room, pellet stove and private exterior entrance, offering excellent potential for a second living area, home office or recreation space. The sellers have used the bonus room in the basement as an additional sleeping area but it has no windows. Additional highlights include generous storage, a garden house, greenhouse, fully fenced yard and a second driveway that accesses the lower level. With city water/sewer and access from a publicly maintained road, this property combines versatility and everyday convenience near downtown Waynesville's shops, restaurants and attractions. The large one-acre lot is a rare find this close to town. Make it your own or explore the possibility of creating additional building sites. Seller nor listing agent makes representations if land can be subdivided or not. The finished square footage in the basement is not reflected on the county records. Sellers purchased the home as it is, they are not sure if permits were pulled. The third bedroom upstairs does not have a closet, sellers used a wardrobe.

Location

State NC

County Haywood

Zoning East Waynesville Urban Re

Rooms

Basement Exterior Entry, Finished, Walk-Out Access

Primary Bedroom Level Main

Main Level Bedrooms 3

Main Level Living Room

Main Level Kitchen

Main Level Dining Area

Main Level Primary Bedroom

Main Level Bathroom-Full

Main Level Bedroom(s)

Main Level Bedroom(s)

Main Level Bathroom-Full

Basement Level Family Room

Basement Level Bar/Entertainment

Basement Level Bonus Room

Basement Level Laundry

Basement Level Bathroom-Full

Interior

Interior Features Open Floorplan, Wet Bar

Heating Heat Pump, Other - See Remarks

Cooling Heat Pump

Fireplaces Type Pellet Stove

Fireplace true

Appliance Dishwasher, Disposal, Electric Oven, Electric Range, Electric Water Heater, Refrigerator, Washer/Dryer, Other

Laundry In Basement

Exterior

Exterior Feature Fire Pit, Other - See Remarks

Fence Fenced, Full, Privacy

Roof Type Architectural Shingle

Street Surface Gravel,Paved

Porch Deck, Front Porch, Porch, Screened, Side Porch, Wrap Around

Garage false

Building

Lot Description Level, Views

Dwelling Type Site Built

Foundation Basement

Sewer Public Sewer

Water City

Level or Stories One

Structure Type Vinyl

New Construction false

Schools

Elementary Schools Junaluska

Middle Schools Waynesville

High Schools Tuscola

Others

Senior Community false

Acceptable Financing Cash, Conventional

Listing Terms Cash, Conventional

Special Listing Condition None

Virtual Tour https://youtu.be/gojNF0FAI0I?si=-YhjHkDxtwzeLxLp


Listed by Mitch Miller • Premier Sotheby’s International Realty • 828-273-0671

Nearby Locations

GET MORE INFORMATION

Name

Name

Phone*

Phone

Message

Message
Shatina Allison

+1(980) 418-8332

shatina.allison@exprealty.com

Go tour this home

110 Medford AVE
