

420 Eastover AVE, Norwood, NC 28128
See all 41 photos
420 Eastover AVE, Norwood, NC 28128
REQUEST A TOUR If you would like to see this home without being there in person, select the "Virtual Tour" option and your agent will contact you to discuss available opportunities.
In-PersonVirtual Tour
$ 1,550
Save
New

420 Eastover AVE Norwood, NC 28128

3 Beds

2 Baths

1,259 SqFt


UPDATED:

Key Details

Property Type Single Family Home

Sub Type Single Family Residence

Listing Status Active

Purchase Type For Rent

Square Footage 1,259 sqft

MLS Listing ID 4426038

Bedrooms 3

Full Baths 1

Half Baths 1

Abv Grd Liv Area 1,259

Year Built 1971

Lot Size 0.689 Acres

Acres 0.6887

Property Sub-Type Single Family Residence

Property Description

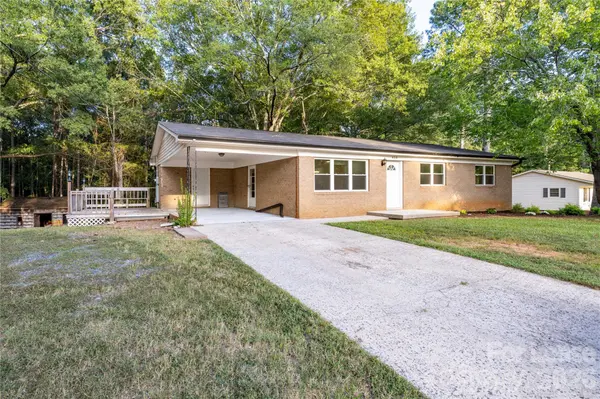
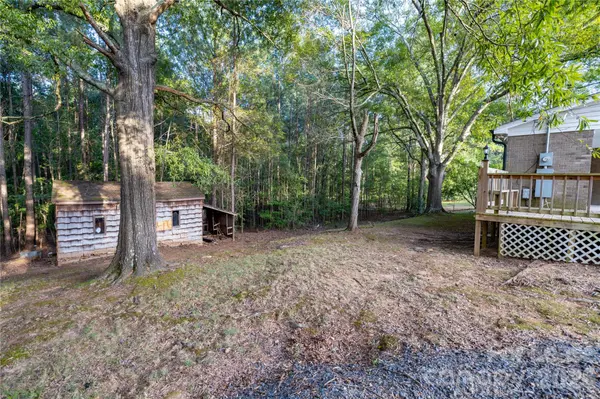
Welcome home to this inviting 3-bedroom, 1.5-bath home in Norwood! With a comfortable open-concept layout, this home offers a spacious feel and an easy flow between the living and kitchen areas, making it a great space for both everyday living and entertaining. The kitchen features generous counter space and plenty of storage, including two convenient corner Lazy Susans that make organizing and accessing your kitchen essentials a breeze. The spacious bedrooms provide room to create comfortable personal spaces, while the 1.5-bath layout adds convenience for daily living. Step outside and enjoy the nice-sized front and back yards, offering plenty of room for outdoor activities, relaxing, or enjoying time with family and friends. The carport features a separate sitting area off to the side, providing a comfortable spot to sit back and unwind while staying protected from the elements. With its open layout, spacious kitchen, ample outdoor space, and versatile carport sitting area, this Norwood home offers a comfortable place to call home.

Location

State NC

County Stanly

Zoning R-10

Rooms

Primary Bedroom Level Main

Main Level Bedrooms 3

Main Level Kitchen

Main Level Living Room

Main Level Dining Room

Main Level Primary Bedroom

Main Level Bedroom(s)

Main Level Bedroom(s)

Main Level Bathroom-Full

Main Level Bathroom-Half

Interior

Interior Features Open Floorplan

Heating Central

Cooling Ceiling Fan(s), Central Air

Furnishings Unfurnished

Fireplace false

Appliance Dishwasher, Electric Range, Microwave, Refrigerator

Laundry Laundry Room

Exterior

Street Surface Concrete,Paved

Porch Side Porch

Garage false

Building

Sewer Public Sewer

Water City

Level or Stories One

Schools

Elementary Schools Unspecified

Middle Schools Unspecified

High Schools Unspecified

Others

Pets Allowed No

Senior Community false


Listed by Michael St Germain • The St. Germain Group • michael.stgermain33@gmail.com

Nearby Locations

GET MORE INFORMATION

Name

Name

Phone*

Phone

Message

Message
Shatina Allison

+1(980) 418-8332

shatina.allison@exprealty.com

Go tour this home

420 Eastover AVE
