



7049 Old Evergreen Pkwy Indian Trail, NC 28079
3 Beds
3 Baths
1,947 SqFt
UPDATED:
Key Details
Property Type Townhouse
Sub Type Townhouse
Listing Status Active
Purchase Type For Sale
Square Footage 1,947 sqft
Price per Sqft $218
Subdivision Moore Farm
MLS Listing ID 4423487
Style Farmhouse,Modern,Transitional
Bedrooms 3
Full Baths 2
Half Baths 1
HOA Fees $151/mo
HOA Y/N 1
Abv Grd Liv Area 1,947
Year Built 2022
Lot Size 3,789 Sqft
Acres 0.087
Lot Dimensions 28x140
Property Sub-Type Townhouse
Property Description
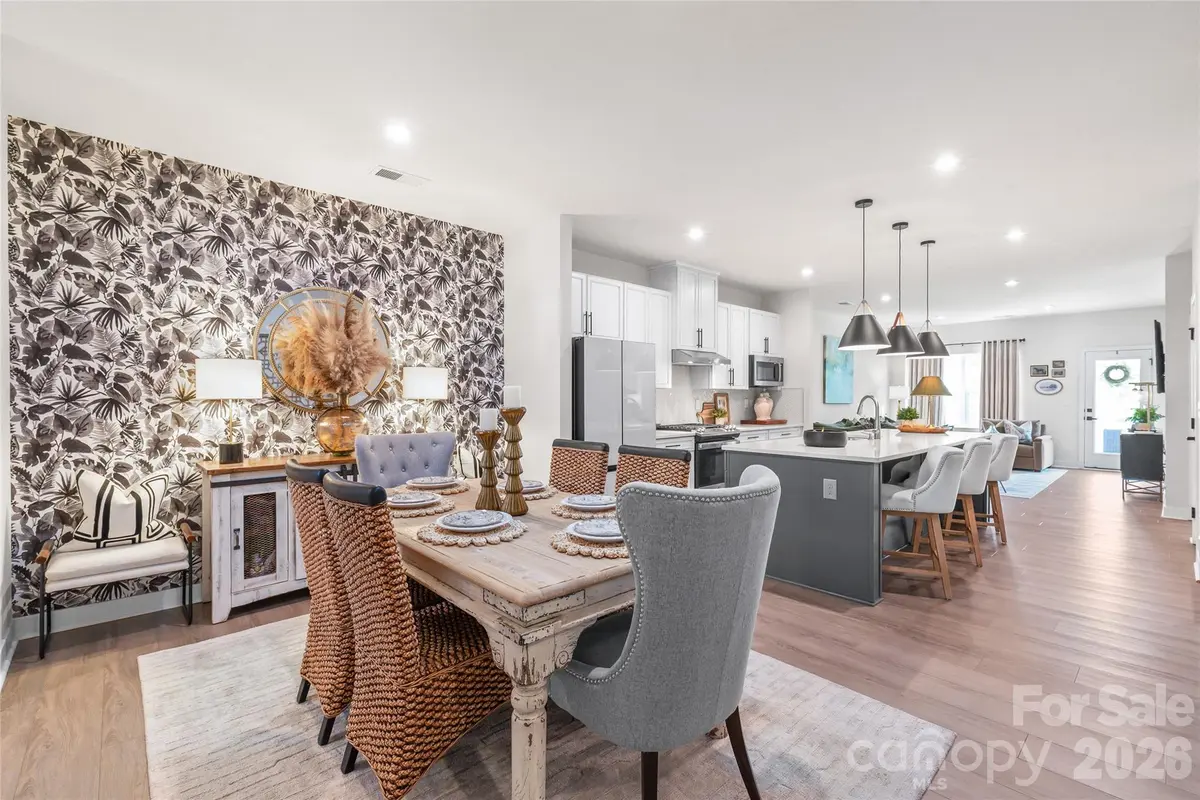
The spacious owner's suite is conveniently located on the main level and privately tucked away, creating a peaceful retreat. Throughout the home, the owner's decorator's touch is evident, blending modern farmhouse warmth with timeless style.
One of the home's most special features is its location. Step outside to the lovely covered rear porch and enjoy a peaceful wooded backdrop overlooking a protected natural area within the neighborhood that is not planned for future development—offering wonderful privacy and a beautiful view to enjoy throughout the seasons.
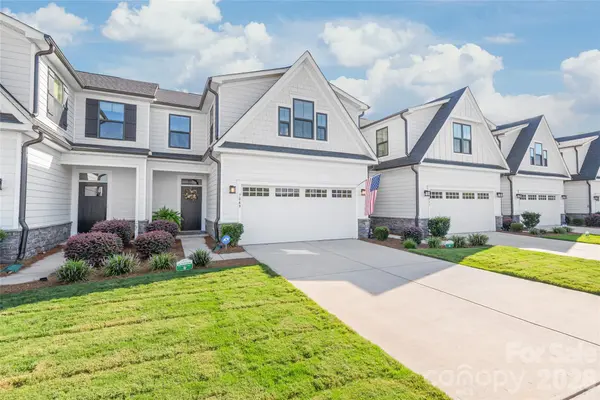
And when you're ready to venture out, the location within Moore Farm couldn't be more convenient. The townhome sits directly across the street from the neighborhood clubhouse, pool and community activities, giving you easy access to the amenities while still enjoying privacy in your own backyard.
Moore Farm is known for its beautiful natural setting and wonderful walking trails winding throughout the community. Enjoy morning or evening walks beneath stretches of mature trees that create a canopy over portions of the trails—an especially peaceful way to begin or end the day.
With its exceptional upgrades, designer finishes, main-level owner's suite, private wooded setting and prime location near the neighborhood amenities, this is a truly special opportunity in one of the area's most desirable communities.
Location
State NC
County Union
Building/Complex Name Moore Farm
Zoning SF-5
Rooms
Primary Bedroom Level Main
Main Level Bedrooms 1
Main Level Primary Bedroom
Main Level Kitchen
Main Level Dining Area
Main Level Family Room
Main Level Laundry
Upper Level Bedroom(s)
Upper Level Bedroom(s)
Upper Level Bathroom-Full
Upper Level Flex Space
Interior
Interior Features Attic Walk In
Heating Central, Forced Air
Cooling Central Air
Flooring Carpet, Tile, Vinyl
Fireplace false
Appliance Dishwasher, Disposal, Exhaust Fan, Exhaust Hood, Gas Cooktop, Ice Maker, Refrigerator with Ice Maker, Self Cleaning Oven, Tankless Water Heater, Wall Oven
Laundry Laundry Room, Main Level
Exterior
Exterior Feature Lawn Maintenance
Garage Spaces 2.0
Carport Spaces 2
Community Features Clubhouse, Game Court, Outdoor Pool, Pickleball, Walking Trails
Utilities Available Natural Gas, Underground Power Lines
Roof Type Architectural Shingle
Street Surface Paved
Porch Covered, Deck, Rear Porch
Garage true
Building
Lot Description Level
Dwelling Type Site Built
Foundation Slab
Builder Name Ryan Homes
Sewer County Sewer
Water County Water
Architectural Style Farmhouse, Modern, Transitional
Level or Stories One and One Half
Structure Type Fiber Cement
New Construction false
Schools
Elementary Schools Indian Trail
Middle Schools Sun Valley
High Schools Sun Valley
Others
Pets Allowed Yes
HOA Name Kuester Mgmt
Senior Community false
Restrictions Architectural Review,Building
Acceptable Financing Cash, Conventional, FHA, VA Loan
Listing Terms Cash, Conventional, FHA, VA Loan
Special Listing Condition None
Nearby Locations
GET MORE INFORMATION
