

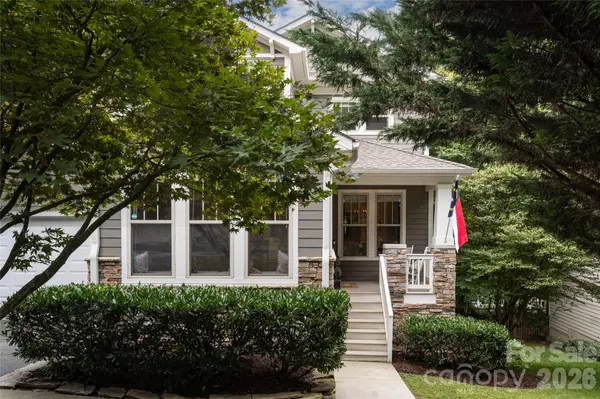



112 Mountain DR Biltmore Lake, NC 28715
5 Beds
4 Baths
3,811 SqFt
UPDATED:
Key Details
Property Type Single Family Home
Sub Type Single Family Residence
Listing Status Active
Purchase Type For Sale
Square Footage 3,811 sqft
Price per Sqft $262
Subdivision Biltmore Lake
MLS Listing ID 4423519
Bedrooms 5
Full Baths 3
Half Baths 1
HOA Fees $600/qua
HOA Y/N 1
Abv Grd Liv Area 2,807
Year Built 2004
Lot Size 0.300 Acres
Acres 0.3
Property Sub-Type Single Family Residence
Property Description
Inside, the home offers comfortable, inviting living spaces, while the backyard is a true standout. Beautiful, spacious, and designed to be enjoyed, it provides an exceptional setting for entertaining, outdoor dining, play, gardening, or simply relaxing surrounded by nature.
Adding even more potential is the expansive unfinished basement—a blank canvas ready to be transformed to suit your lifestyle. Create a home theater, fitness studio, game room, guest suite, home office, additional living space, or a combination of them all. With this much flexibility, the home offers the opportunity to grow and evolve with its next owners.
Combining a fantastic backyard, incredible future expansion potential, and a walkable location near Biltmore Lake's amenities, 112 Mountain Drive offers a wonderful opportunity to enjoy one of Asheville's most desirable communities.
Location
State NC
County Buncombe
Zoning R-1
Body of Water Biltmore Lake
Rooms
Basement Daylight, Exterior Entry, Finished, Interior Entry, Storage Space, Walk-Out Access
Primary Bedroom Level Upper
Main Level Bedrooms 1
Interior
Heating Electric, Natural Gas
Cooling Central Air
Flooring Carpet, Tile, Wood
Fireplaces Type Gas, Gas Unvented
Fireplace true
Appliance Dishwasher, Disposal, Freezer, Microwave, Oven, Refrigerator
Laundry Laundry Room
Exterior
Garage Spaces 2.0
Community Features Game Court, Lake Access, Picnic Area, Playground, Recreation Area, Sidewalks, Sport Court, Street Lights, Tennis Court(s), Walking Trails
Utilities Available Cable Connected, Natural Gas
Waterfront Description Beach - Public,Boat Lift – Community,Boat Slip – Community,Dock,Paddlesport Launch Site - Community
View Winter
Roof Type Composition
Street Surface Asphalt,Paved
Porch Covered, Front Porch, Rear Porch, Screened
Garage true
Building
Lot Description Views
Dwelling Type Site Built
Foundation Basement, Slab
Sewer Public Sewer
Water Public
Level or Stories Two
Structure Type Hardboard Siding,Stone
New Construction false
Schools
Elementary Schools Hominy Valley/Enka
Middle Schools Enka
High Schools Enka
Others
HOA Name REALMANAGE ONSITE
Senior Community false
Acceptable Financing Cash, Conventional
Listing Terms Cash, Conventional
Special Listing Condition None
Nearby Locations
GET MORE INFORMATION
