
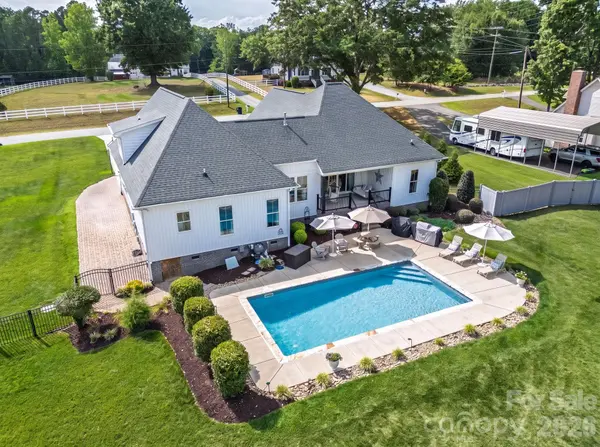

510 Huffstetler RD, Gastonia, NC 28056
See all 38 photos
510 Huffstetler RD, Gastonia, NC 28056
REQUEST A TOUR If you would like to see this home without being there in person, select the "Virtual Tour" option and your agent will contact you to discuss available opportunities.
In-PersonVirtual Tour
$ 776,973
Est. payment /mo
Coming Soon

510 Huffstetler RD Gastonia, NC 28056

4 Beds

3 Baths

2,592 SqFt


UPDATED:

Key Details

Property Type Single Family Home

Sub Type Single Family Residence

Listing Status Coming Soon

Purchase Type For Sale

Square Footage 2,592 sqft

Price per Sqft $299

Subdivision Providence Acres

MLS Listing ID 4423649

Bedrooms 4

Full Baths 3

Abv Grd Liv Area 2,592

Year Built 2017

Lot Size 0.900 Acres

Acres 0.9

Property Sub-Type Single Family Residence

Property Description

Welcome home! This custom-built property offers the space, privacy, and outdoor living you've been looking for, all on nearly an acre with a level, fenced lot and in-ground pool. Enjoy slow mornings on the covered front porch or unwind on the covered back porch with its built-in swing. Inside, the split-bedroom floor plan offers a spacious main-level primary suite plus two additional bedrooms. The living room has built-in shelving and a cozy gas fireplace and flows seamlessly into the gorgeous kitchen featuring a large island, granite countertops, stainless steel appliances, tile backsplash, and butler's pantry area. A convenient drop zone and spacious laundry room add function to everyday living. The primary suite offers a beautifully appointed bath with a 7' custom-tiled walk-in shower, plus direct access from the primary closet to the laundry room. Upstairs, the bonus room/4th bedroom with a full bath offers flexibility for guests, a home office, playroom, or second living space. The attached 2-car garage features epoxy floors and built-in storage cabinets, while a detached one-car garage adds even more versatility with an office and additional upstairs room. The detached space is insulated and equipped with a window unit, making it ideal for a home office, studio, hobby space, or guest retreat. Throughout the home, custom cabinetry, lighting, mirrors, and fixtures add thoughtful character, including a charming barn door on the walk-in pantry crafted from the original home that stood on the property for more than 75 years. All of this just under 15 minutes from historic downtown Belmont's dining and shopping, with easy interstate access and less than 30 minutes to Charlotte Douglas International Airport. Schedule a showing today!

Location

State NC

County Gaston

Zoning res

Rooms

Primary Bedroom Level Main

Main Level Bedrooms 3

Main Level Bathroom-Full

Main Level Bedroom(s)

Main Level Breakfast

Main Level Dining Room

Main Level Kitchen

Main Level Living Room

Upper Level Bathroom-Full

Upper Level Bed/Bonus

Main Level Primary Bedroom

Main Level Laundry

Interior

Interior Features Attic Walk In, Built-in Features, Cable Prewire, Kitchen Island, Open Floorplan, Split Bedroom, Walk-In Closet(s), Walk-In Pantry

Heating Electric, Forced Air, Heat Pump, Natural Gas

Cooling Ceiling Fan(s), Central Air, Heat Pump

Flooring Carpet, Tile, Wood

Fireplaces Type Gas Log, Living Room

Fireplace true

Appliance Dishwasher, Disposal, Electric Oven, Gas Range, Gas Water Heater, Microwave, Refrigerator

Laundry Laundry Room, Main Level

Exterior

Garage Spaces 3.0

Fence Fenced

Pool In Ground, Outdoor Pool

Roof Type Architectural Shingle

Street Surface Concrete,Paved

Porch Covered, Front Porch, Patio, Rear Porch

Garage true

Building

Lot Description Level

Dwelling Type Site Built

Foundation Crawl Space

Sewer Septic Installed

Water Well

Level or Stories Two

Structure Type Cedar Shake,Vinyl

New Construction false

Schools

Elementary Schools New Hope

Middle Schools Cramerton

High Schools South Point (Nc)

Others

Senior Community false

Acceptable Financing Cash, Conventional, VA Loan

Listing Terms Cash, Conventional, VA Loan

Special Listing Condition None

Virtual Tour https://thefulnessthereof-photography-llc.aryeo.com/videos/019f5240-1ad9-721b-86ed-582072961820


Listed by Jordan Kagen • Keller Williams Ballantyne Area • jordankagen8@gmail.com

Nearby Locations

GET MORE INFORMATION

Name

Name

Phone*

Phone

Message

Message
Shatina Allison

+1(980) 418-8332

shatina.allison@exprealty.com

Go tour this home

510 Huffstetler RD
