


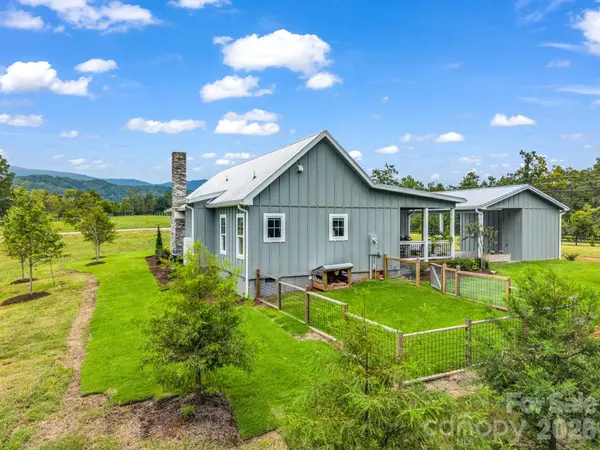


2255 Lake Adger RD Mill Spring, NC 28756
3 Beds
2 Baths
1,433 SqFt
UPDATED:
Key Details
Property Type Single Family Home
Sub Type Single Family Residence
Listing Status Active
Purchase Type For Sale
Square Footage 1,433 sqft
Price per Sqft $452
MLS Listing ID 4426062
Style Arts and Crafts,Farmhouse
Bedrooms 3
Full Baths 2
Abv Grd Liv Area 1,433
Year Built 2025
Lot Size 14.090 Acres
Acres 14.09
Property Sub-Type Single Family Residence
Property Description
Designed for both comfort and country living, the home offers covered front and side porches, a warm and inviting great room with gas log fireplace, and a thoughtfully designed interior with pine floors throughout and tile in the bathrooms and laundry room. The kitchen features granite countertops, with a poplar topped island , and an open layout ideal for everyday living and entertaining.
The primary bedroom includes a private en-suite bath and walk-in closet, while two additional bedrooms provide space for guests, family, or a home office. Additional features include an on-demand water heater and quality finishes throughout.
Outside, the property is exceptionally well-equipped for equestrian or hobby farm use, featuring an equipment building with roll-up doors and drive-through capability, plus covered overhangs for equipment storage, a tack room, and grooming station. A run-in shed with fenced paddock opens directly to the fenced pasture, offering excellent functionality for animals. A two-car carport with attached storage room adds even more convenience.
This is a rare opportunity to own a newly built home with usable acreage, long-range mountain views, beautiful natural surroundings, and outstanding outbuildings in desirable Mill Spring.
Location
State NC
County Polk
Zoning MU
Rooms
Primary Bedroom Level Main
Main Level Bedrooms 3
Interior
Interior Features Breakfast Bar, Kitchen Island, Open Floorplan, Walk-In Closet(s)
Heating Central, Electric, Heat Pump
Cooling Central Air, Electric, Heat Pump
Flooring Tile, Wood
Fireplaces Type Gas Vented, Great Room, Propane
Fireplace true
Appliance Dishwasher, Dryer, Electric Range, Exhaust Hood, Filtration System, Gas Water Heater, Microwave, Refrigerator, Tankless Water Heater, Washer, Washer/Dryer
Laundry Inside, Laundry Room, Main Level
Exterior
Exterior Feature Fence, Livestock Run In
Carport Spaces 2
Fence Back Yard, Cross Fenced, Partial
Utilities Available Electricity Connected, Propane, Underground Power Lines, Underground Utilities
View Long Range, Mountain(s), Year Round
Roof Type Metal
Street Surface Gravel,Paved
Porch Covered, Front Porch, Side Porch
Garage false
Building
Lot Description Level, Pasture, Rolling Slope, Creek/Stream, Wooded, Views
Dwelling Type Site Built
Foundation Crawl Space
Builder Name Huskey Builders
Sewer Septic Installed
Water Well
Architectural Style Arts and Crafts, Farmhouse
Level or Stories One
Structure Type Fiber Cement
New Construction false
Schools
Elementary Schools Sunnyview
Middle Schools Polk
High Schools Polk
Others
Senior Community false
Acceptable Financing Cash, Conventional, FHA, USDA Loan, VA Loan
Horse Property Horses Allowed, Paddocks, Pasture, Run in Shelter, Tack Room, Wash Rack
Listing Terms Cash, Conventional, FHA, USDA Loan, VA Loan
Special Listing Condition None
Virtual Tour https://newviewrealty.sharefile.com/public/share/web-s2cdadad9a5e44582b3f6bb11856f6892
Nearby Locations
GET MORE INFORMATION
