

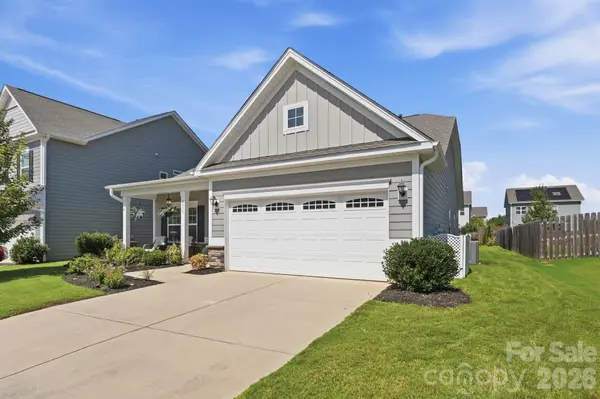
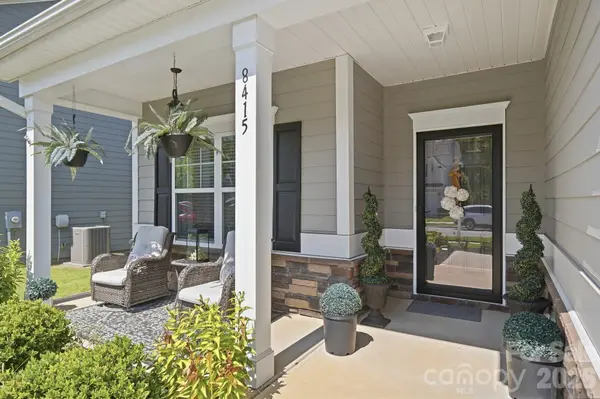



8415 Dumphries DR Huntersville, NC 28078
3 Beds
2 Baths
1,826 SqFt
UPDATED:
Key Details
Property Type Single Family Home
Sub Type Single Family Residence
Listing Status Active
Purchase Type For Sale
Square Footage 1,826 sqft
Price per Sqft $268
Subdivision The Oaks At Mcilwaine
MLS Listing ID 4424053
Style Transitional
Bedrooms 3
Full Baths 2
Construction Status Completed
HOA Fees $550/ann
HOA Y/N 1
Abv Grd Liv Area 1,826
Year Built 2021
Lot Size 8,232 Sqft
Acres 0.189
Lot Dimensions 55x150x55x150
Property Sub-Type Single Family Residence
Property Description
The kitchen is a standout, featuring a subway tile backsplash, a custom pantry, and a 36-inch gas range, while the primary bath offers an extra-large shower upgrade for a true spa-like retreat. Custom window treatments, including two-inch blinds, convey with the home for a truly move-in-ready finish.
Outside, enjoy a covered patio with an extended footprint and a fully fenced backyard — perfect for relaxing or entertaining. A gas drop makes grilling effortless, and drip irrigation along the rear flower beds keeps the landscaping looking its best with minimal upkeep. This home has never had pets, but for the animal lover it does sit within short walking distance of the neighborhood's dog park and walking track. Residents also enjoy a low annual HOA fee of just $550.
Location
State NC
County Mecklenburg
Zoning TR
Rooms
Primary Bedroom Level Main
Main Level Bedrooms 3
Interior
Interior Features Attic Stairs Pulldown, Kitchen Island, Open Floorplan, Walk-In Closet(s), Walk-In Pantry
Heating Heat Pump, Natural Gas
Cooling Central Air
Flooring Carpet, Tile, Vinyl
Fireplaces Type Electric, Family Room
Fireplace true
Appliance Disposal, Gas Cooktop, Gas Oven, Gas Range, Gas Water Heater, Microwave, Plumbed For Ice Maker
Laundry Laundry Room
Exterior
Exterior Feature In-Ground Irrigation
Garage Spaces 2.0
Fence Back Yard, Privacy
Utilities Available Cable Available, Electricity Connected
Roof Type Architectural Shingle
Street Surface Concrete,Paved
Porch Patio, Rear Porch
Garage true
Building
Lot Description Level
Dwelling Type Site Built
Foundation Slab
Sewer Public Sewer
Water City
Architectural Style Transitional
Level or Stories One
Structure Type Hardboard Siding
New Construction false
Construction Status Completed
Schools
Elementary Schools Barnette
Middle Schools Francis Bradley
High Schools Hopewell
Others
HOA Name Superior Management
Senior Community false
Restrictions Architectural Review,Subdivision
Acceptable Financing Cash, Conventional, FHA, VA Loan
Listing Terms Cash, Conventional, FHA, VA Loan
Special Listing Condition None
Nearby Locations
GET MORE INFORMATION
