

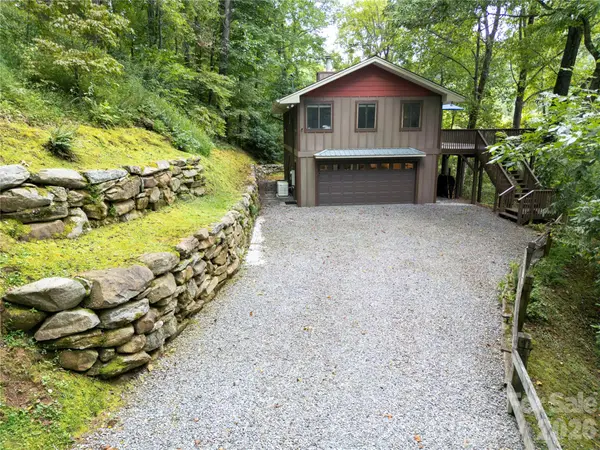



1073 Countryside DR Waynesville, NC 28785
2 Beds
2 Baths
1,390 SqFt
UPDATED:
Key Details
Property Type Single Family Home
Sub Type Single Family Residence
Listing Status Active
Purchase Type For Sale
Square Footage 1,390 sqft
Price per Sqft $327
Subdivision Countryside Acres
MLS Listing ID 4425815
Bedrooms 2
Full Baths 2
HOA Fees $500/ann
HOA Y/N 1
Abv Grd Liv Area 1,390
Year Built 1985
Lot Size 1.790 Acres
Acres 1.79
Property Sub-Type Single Family Residence
Property Description
Inside, warm wood floors, vaulted ceilings and exposed beams give the open living and dining areas a relaxed mountain character. Large windows and sliding glass doors bring the setting indoors, while the wood-burning stone fireplace with steel insert and blower provides a natural gathering place. The updated kitchen offers light enhancing cabinetry, Silestone countertops, tiled backsplash, stainless appliances, a gas range and a picture window positioned over the sink to capture the view.
The flexible two-bedroom, two-bath layout places one bedroom and a full bath on each level, creating privacy for owners and guests. Both bathrooms have been refreshed and feature heated tile floors. The lower level also provides interior access to the oversized attached garage, with excellent space for parking, storage, a workshop or outdoor gear. The broad gravel parking area easily accommodates additional vehicles.
Thoughtful improvements include central heating and air, hardwood and engineered-hardwood flooring, fiber-cement siding, updated kitchen and baths, stone retaining walls, Nest temperature monitoring and a Generac whole-house generator installed in 2020 and serviced annually. The chimney was swept with an inspection in December of 2022. The generator's extended warranty runs through November 2027. The HVAC was inspected in 2025, and the home and roof were professionally washed in August 2026 with a transferable three-year roof-washing warranty.
Additional features include a shared well, two propane tanks and a 220-volt garage circuit suitable for an electric dryer or EV charger. Countryside Acres HOA dues are $500 annually and cover private-road maintenance. Rentals are permitted for terms of 30 days or longer; rentals of fewer than 30 days are not allowed. Whether used as a full-time residence or a peaceful mountain retreat, this inviting home offers a comfortable connection to the landscape and a wonderfully practical base for enjoying Haywood County.
Location
State NC
County Haywood
Zoning None
Rooms
Primary Bedroom Level Main
Main Level Bedrooms 1
Interior
Interior Features Open Floorplan, Split Bedroom
Heating Heat Pump, Radiant Floor
Cooling Heat Pump
Flooring Tile, Wood
Fireplaces Type Living Room, Wood Burning
Fireplace true
Appliance Dishwasher, Electric Oven, Electric Water Heater, Gas Range, Plumbed For Ice Maker, Refrigerator with Ice Maker, Washer/Dryer
Laundry In Garage
Exterior
Garage Spaces 1.0
Roof Type Architectural Shingle
Street Surface Gravel,Paved
Porch Deck
Garage true
Building
Lot Description Private, Views
Dwelling Type Site Built
Foundation Other - See Remarks
Sewer Septic Installed
Water Shared Well
Level or Stories Two
Structure Type Fiber Cement
New Construction false
Schools
Elementary Schools Jonathan Valley
Middle Schools Waynesville
High Schools Tuscola
Others
HOA Name Janet Cross
Senior Community false
Restrictions Deed
Acceptable Financing Cash, Conventional
Listing Terms Cash, Conventional
Special Listing Condition None
Virtual Tour https://visithome.ai/LW6NJw6ptdjb6HF77CrJSs?mu=ft
Nearby Locations
GET MORE INFORMATION
