
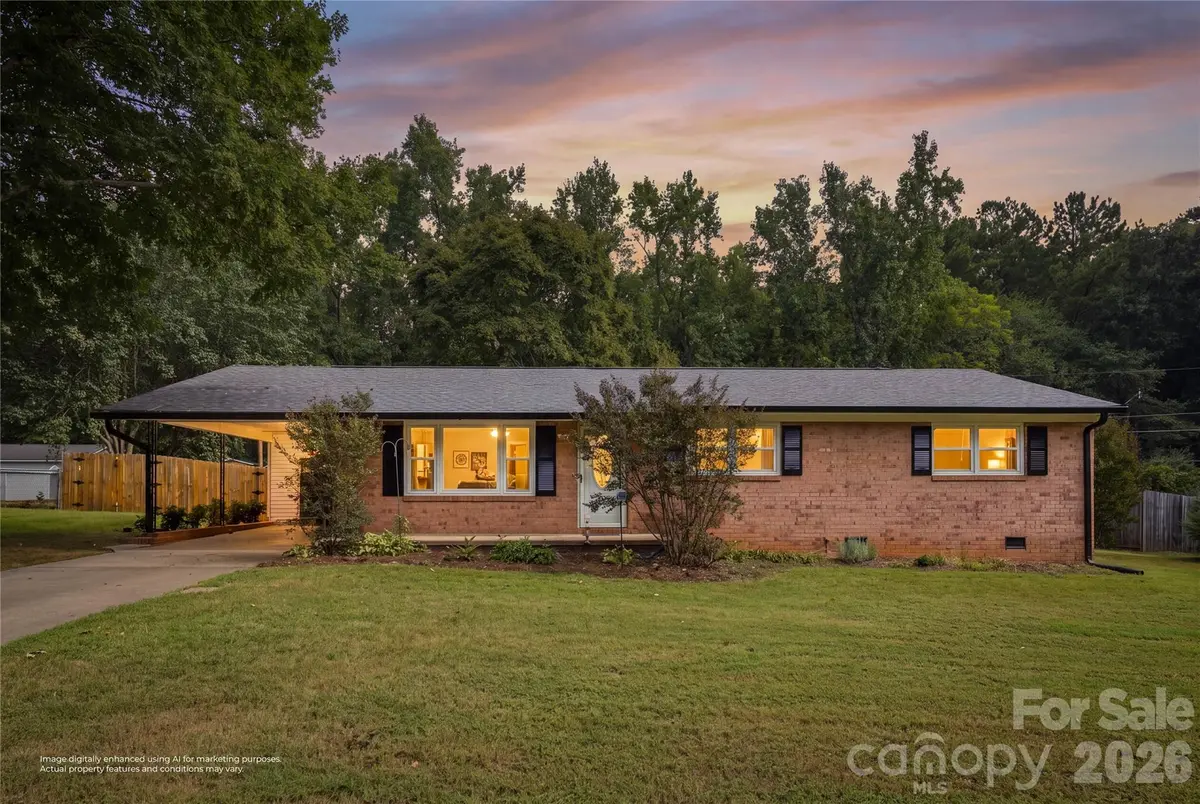



2626 Fairgreen DR Gastonia, NC 28056
3 Beds
2 Baths
1,428 SqFt
UPDATED:
Key Details
Property Type Single Family Home
Sub Type Single Family Residence
Listing Status Active
Purchase Type For Sale
Square Footage 1,428 sqft
Price per Sqft $220
MLS Listing ID 4423810
Bedrooms 3
Full Baths 2
Abv Grd Liv Area 1,428
Year Built 1967
Lot Size 0.430 Acres
Acres 0.43
Property Sub-Type Single Family Residence
Property Description
Step outside to enjoy the large fenced backyard with plenty of room to play, garden, entertain, or simply relax. A spacious deck, fire pit area, and storage shed add even more functionality to the outdoor space. An attached carport and concrete driveway provide convenient parking. With no HOA and easy one-level living, this move-in-ready home offers a great combination of space, updates, and outdoor living. Located just minutes from Belmont and Lake Wylie and convenient to I-85, this home offers easy access to shopping, dining, recreation, and the greater Charlotte area.
Location
State NC
County Gaston
Zoning R1
Rooms
Primary Bedroom Level Main
Main Level Bedrooms 3
Interior
Heating Forced Air, Natural Gas
Cooling Central Air
Flooring Vinyl, Wood
Fireplace false
Appliance Convection Oven, Dishwasher, Disposal, Electric Cooktop, Electric Oven, Refrigerator
Laundry In Carport
Exterior
Exterior Feature Fire Pit
Carport Spaces 1
Fence Fenced
Waterfront Description None
Street Surface Concrete,Paved
Garage false
Building
Lot Description Green Area, Wooded
Dwelling Type Site Built
Foundation Crawl Space
Sewer Septic Installed
Water Community Well
Level or Stories One
Structure Type Brick Full,Vinyl
New Construction false
Schools
Elementary Schools W.A. Bess
Middle Schools Cramerton
High Schools Forestview
Others
Senior Community false
Acceptable Financing Cash, Conventional, FHA, VA Loan
Horse Property None
Listing Terms Cash, Conventional, FHA, VA Loan
Special Listing Condition None
Nearby Locations
GET MORE INFORMATION
