




532 Tates TRL #21 Cramerton, NC 28032
3 Beds
2 Baths
1,678 SqFt
UPDATED:
Key Details
Property Type Single Family Home
Sub Type Single Family Residence
Listing Status Active
Purchase Type For Sale
Square Footage 1,678 sqft
Price per Sqft $262
Subdivision The Terraces
MLS Listing ID 4426302
Style Arts and Crafts,Ranch
Bedrooms 3
Full Baths 2
Construction Status Under Construction
HOA Fees $600/ann
HOA Y/N 1
Abv Grd Liv Area 1,678
Year Built 2026
Lot Size 6,098 Sqft
Acres 0.14
Property Sub-Type Single Family Residence
Property Description
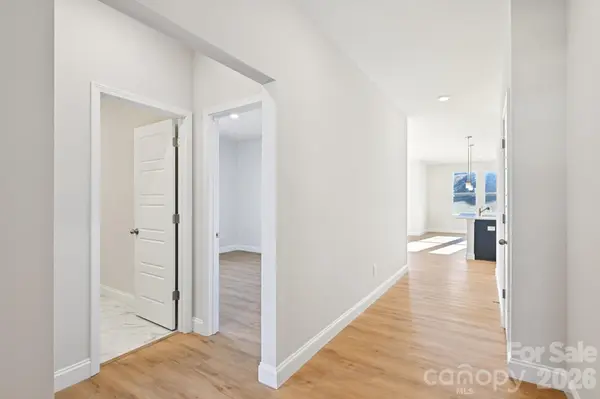
Inside, you'll find 9-foot ceilings, abundant natural light, and a chef-inspired kitchen featuring quartz countertops, soft-close cabinetry, and a seamless flow into the Great Room and Dining Area, making everyday living and entertaining effortless. The rear patio extends your living space outdoors, perfect for relaxing or gathering with friends and family.
The private Owner's Suite is tucked away just off the main living area and includes dual vanities, a spacious walk-in closet, and a well-appointed bath. Two secondary bedrooms share a full bathroom, offering flexibility for guests, family members, or a home office.
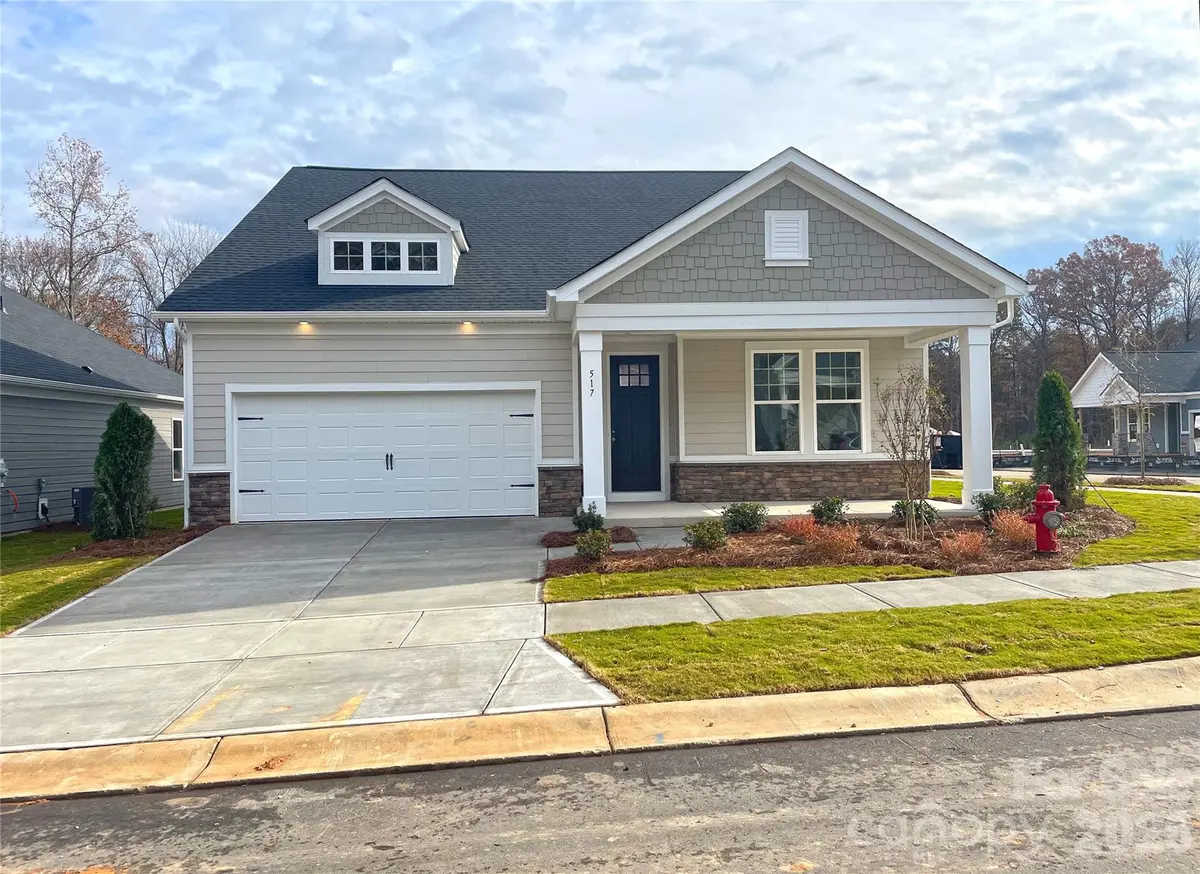
Designed with both style and functionality in mind, this Craftsman-style home showcases architectural shingles, a welcoming covered front porch, and a spacious two-car garage. Just inside the garage entrance, a convenient drop zone area provides the perfect spot for backpacks, shoes, and daily essentials, while the laundry room features additional cabinetry for added storage and organization.
Nestled in a scenic new home community in Cramerton, North Carolina, residents enjoy peaceful surroundings, wooded views, and a charming small-town atmosphere. Located just minutes from downtown Cramerton and nearby Belmont, homeowners can take advantage of local dining, shopping, parks, and entertainment while remaining within easy reach of Uptown Charlotte.
If you're searching for new homes in Cramerton NC, ranch homes in Gaston County, new construction near Belmont, single-story homes with open floor plans, or a Craftsman-style home with upscale finishes, the Rankin offers exceptional value, thoughtful design, and a location you'll love.
Photos and virtual tour are representative only. Features, colors, finishes, and options may vary.
Location
State NC
County Gaston
Zoning RES
Rooms
Primary Bedroom Level Main
Main Level Bedrooms 3
Interior
Interior Features Attic Stairs Pulldown, Breakfast Bar, Drop Zone, Kitchen Island, Open Floorplan, Pantry, Split Bedroom, Walk-In Closet(s)
Heating ENERGY STAR Qualified Equipment, Natural Gas, Zoned
Cooling Central Air, Electric, Zoned
Flooring Carpet, Tile, Vinyl
Fireplace false
Appliance Disposal, Gas Range, Microwave, Plumbed For Ice Maker
Laundry Electric Dryer Hookup, Utility Room, Laundry Room, Main Level, Washer Hookup
Exterior
Garage Spaces 2.0
Community Features Sidewalks, Street Lights
Roof Type Architectural Shingle
Street Surface Concrete,Paved
Porch Front Porch, Patio
Garage true
Building
Dwelling Type Site Built
Foundation Slab
Builder Name Brookline Homes
Sewer Public Sewer
Water City, Public
Architectural Style Arts and Crafts, Ranch
Level or Stories One
Structure Type Fiber Cement,Stone
New Construction true
Construction Status Under Construction
Schools
Elementary Schools New Hope
Middle Schools Cramerton
High Schools Stuart W Cramer
Others
Pets Allowed Yes
HOA Name KUESTER MANAGEMENT
Senior Community false
Restrictions Architectural Review,Deed
Acceptable Financing Cash, Conventional, Exchange, FHA, VA Loan
Listing Terms Cash, Conventional, Exchange, FHA, VA Loan
Special Listing Condition None
Nearby Locations
GET MORE INFORMATION
