




$190,000
$195,000
2.6%For more information regarding the value of a property, please contact us for a free consultation.
3 Beds
3 Baths
1,288 SqFt
SOLD DATE : 11/04/2026
Key Details
Sold Price $190,000
Property Type Townhouse
Sub Type Townhouse
Listing Status Sold
Purchase Type For Sale
Square Footage 1,288 sqft
Price per Sqft $147
Subdivision The Townes At Old Stone Crossing
MLS Listing ID 4425322
Sold Date 11/04/26
Style Traditional
Bedrooms 3
Full Baths 2
Half Baths 1
Construction Status Completed
HOA Fees $258/mo
HOA Y/N 1
Abv Grd Liv Area 1,288
Year Built 2006
Lot Size 1,481 Sqft
Acres 0.034
Property Sub-Type Townhouse
Property Description
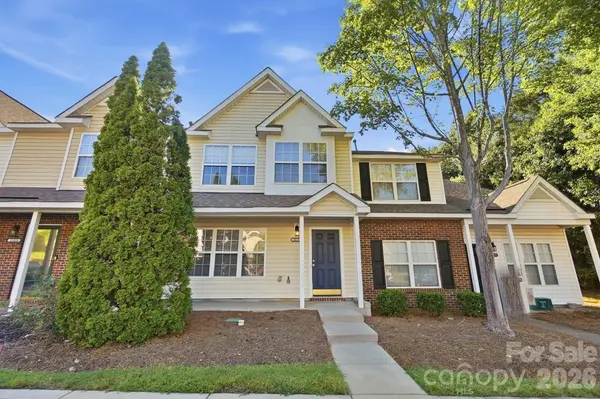
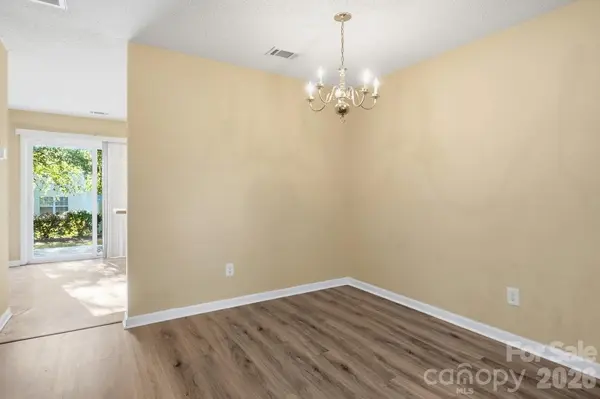
Welcome to 11214 Grass Field Road, located in The Townes at Old Stone Crossing, a well-established Charlotte townhome community offering convenient access to UNC Charlotte, major highways, shopping, dining, and entertainment. This townhome is being sold as is and presents an opportunity for a buyer looking for a property with potential to make it their own. The home offers an opportunity to personalize the space through updates and improvements, making it a project worth exploring for those seeking an affordable entry into the townhome market. Enjoy the benefits of a community with amenities that include a pool, sidewalks, and walking trails. Bring your vision and make this home your own
Location
State NC
County Mecklenburg
Building/Complex Name The Townes at Old Stone Crossing
Zoning MX-1
Rooms
Primary Bedroom Level Upper
Interior
Heating Central
Cooling Central Air
Fireplace false
Appliance Dishwasher, Oven, Refrigerator, Washer/Dryer
Laundry In Kitchen, Laundry Closet
Exterior
Exterior Feature Storage
Utilities Available Electricity Connected
Roof Type Architectural Shingle
Street Surface Asphalt,Paved
Garage false
Building
Lot Description Cul-De-Sac, Level
Foundation Slab
Sewer Public Sewer
Water City
Architectural Style Traditional
Level or Stories Two
Structure Type Brick Partial,Vinyl
New Construction false
Construction Status Completed
Schools
Elementary Schools University Meadows
Middle Schools James Martin
High Schools Julius L. Chambers
Others
HOA Name Sentry Mgmt
Senior Community false
Acceptable Financing Cash, Conventional, FHA, VA Loan
Listing Terms Cash, Conventional, FHA, VA Loan
Special Listing Condition None
Read Less Info
Want to know what your home might be worth? Contact us for a FREE valuation!

Our team is ready to help you sell your home for the highest possible price ASAP
© 2026 Listings courtesy of Canopy MLS as distributed by MLS GRID. All Rights Reserved.
Bought with Non Member • Canopy Administration
Nearby Locations
GET MORE INFORMATION
