
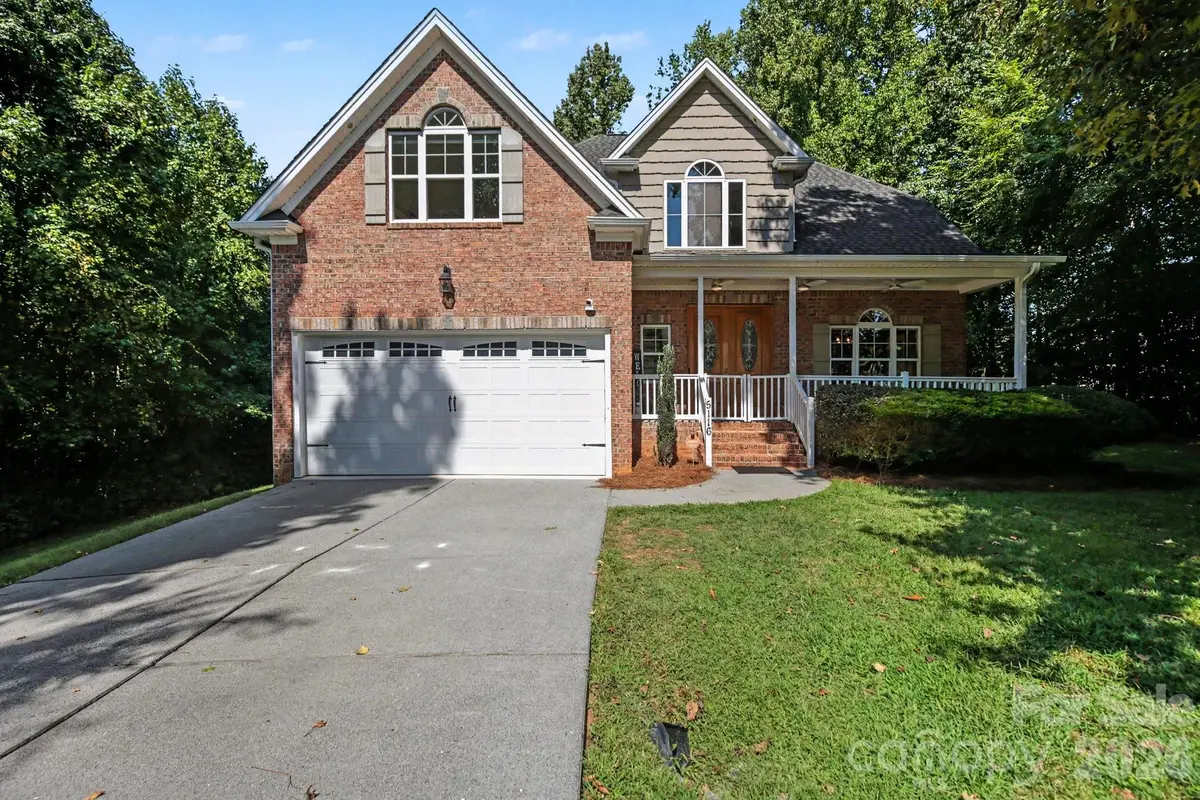




5116 Ivy Trace CT Clemmons, NC 27012
4 Beds
4 Baths
2,762 SqFt
UPDATED:
Key Details
Property Type Single Family Home
Sub Type Single Family Residence
Listing Status Active
Purchase Type For Sale
Square Footage 2,762 sqft
Price per Sqft $177
Subdivision Peppertree
MLS Listing ID 4426274
Style Traditional
Bedrooms 4
Full Baths 3
Half Baths 1
Construction Status Completed
Abv Grd Liv Area 2,762
Year Built 2007
Lot Size 0.740 Acres
Acres 0.74
Property Sub-Type Single Family Residence
Property Description
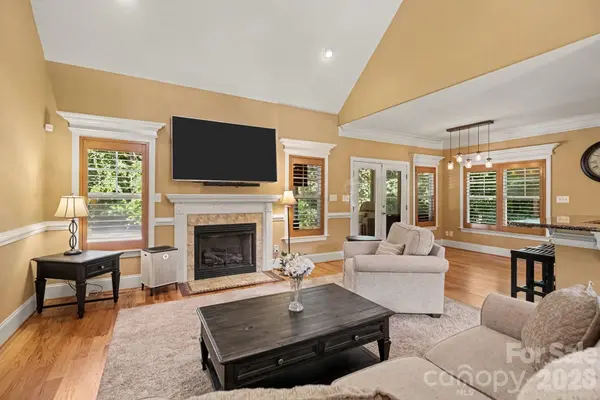
The main level features a spacious primary suite along with warm, inviting living areas enhanced by beautiful architectural details. Upstairs, three additional bedrooms offer flexibility for guests, a home office or hobby space.
Step outside and enjoy the enclosed porch that opens to the deck and private fenced backyard—perfect for morning coffee, grilling, entertaining, or simply unwinding at the end of the day. Cinch Home Warranty provided by the seller.
Tucked away on a cul-de-sac and filled with thoughtful features throughout, 5116 Ivy Trace Court offers a wonderful combination of space, comfort and functionality in Clemmons. Come see what makes this home special! Home Warranty Provided by Seller!
Location
State NC
County Forsyth
Zoning RS9
Rooms
Primary Bedroom Level Main
Main Level Bedrooms 1
Interior
Interior Features Attic Other, Attic Stairs Pulldown, Breakfast Bar, Entrance Foyer, Garden Tub, Pantry, Storage, Walk-In Closet(s)
Heating Forced Air, Heat Pump
Cooling Ceiling Fan(s), Central Air, Heat Pump
Flooring Carpet, Tile, Wood
Fireplaces Type Gas Log, Living Room
Fireplace true
Appliance Dishwasher, Disposal, Electric Cooktop, Microwave, Oven, Refrigerator
Laundry Laundry Room, Lower Level, Main Level
Exterior
Garage Spaces 2.0
Fence Back Yard
Utilities Available Natural Gas
Roof Type Architectural Shingle
Street Surface Concrete,Paved
Porch Deck, Front Porch, Screened
Garage true
Building
Lot Description Cul-De-Sac, Wooded
Dwelling Type Site Built
Foundation Crawl Space
Sewer Public Sewer
Water City
Architectural Style Traditional
Level or Stories Two
Structure Type Brick Partial,Vinyl
New Construction false
Construction Status Completed
Schools
Elementary Schools Unspecified
Middle Schools Unspecified
High Schools Unspecified
Others
Senior Community false
Acceptable Financing Cash, Conventional, FHA, VA Loan
Listing Terms Cash, Conventional, FHA, VA Loan
Special Listing Condition None
Nearby Locations
GET MORE INFORMATION
