

730 Longleaf AVE #33, Gastonia, NC 28056
See all 3 photos
730 Longleaf AVE #33, Gastonia, NC 28056
REQUEST A TOUR If you would like to see this home without being there in person, select the "Virtual Tour" option and your agent will contact you to discuss available opportunities.
In-PersonVirtual Tour
$ 294,752
Est. payment /mo
Save
Coming Soon

730 Longleaf AVE #33 Gastonia, NC 28056

3 Beds

2.5 Baths

1,800 SqFt


UPDATED:

Key Details

Property Type Multi-Family

Sub Type Fourplex

Listing Status Coming Soon

Purchase Type For Sale

Square Footage 1,800 sqft

Price per Sqft $163

Subdivision Pine Trace

MLS Listing ID 4426380

Bedrooms 3

Full Baths 2

Half Baths 1

Construction Status Under Construction

HOA Fees $840/ann

HOA Y/N 1

Abv Grd Liv Area 1,800

Lot Size 2,178 Sqft

Acres 0.05

Property Sub-Type Fourplex

Property Description

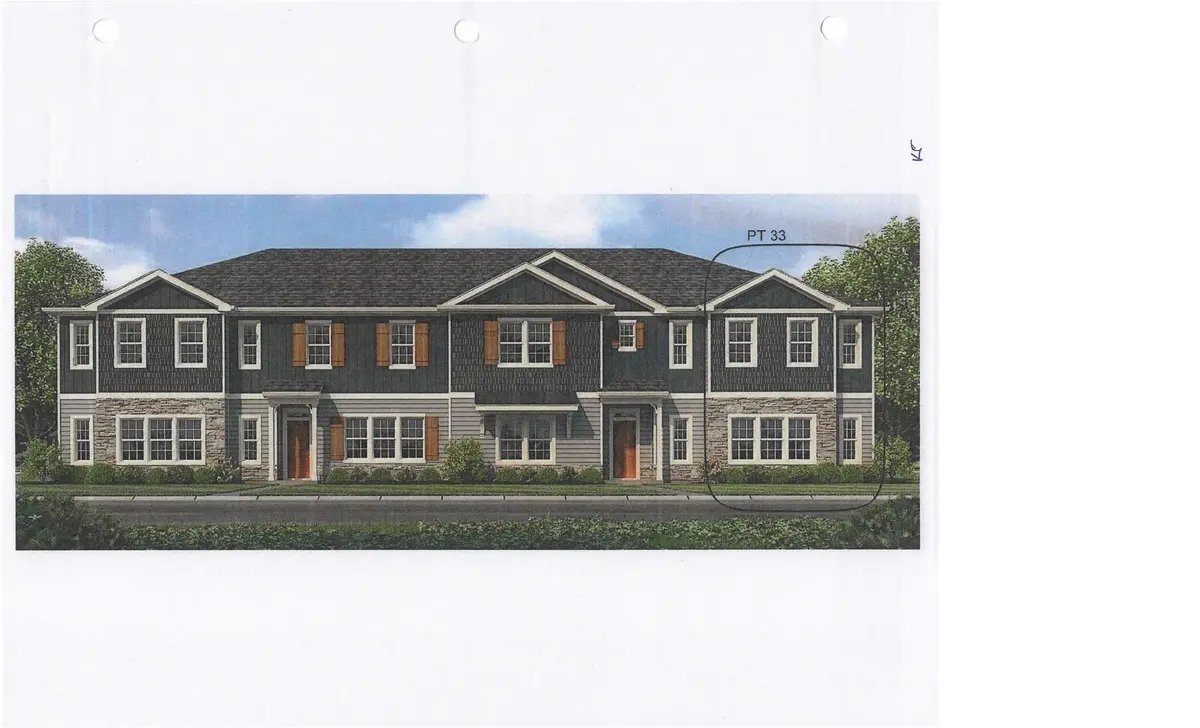
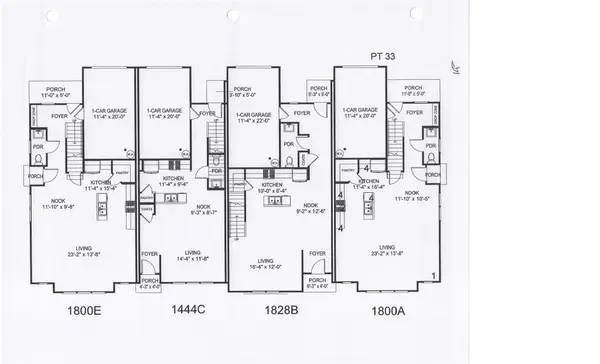
This end unit townhome WILL NOT last!! Welcome home to this beautifully designed townhome in the desirable Pine Trace community in Gastonia, NC. Offering approximately 1,800 square feet, this open-concept floor plan is perfect for both everyday living and entertaining. The heart of the home features stylish burlap-colored cabinets paired with crisp white quartz countertops, a classic white tile backsplash, and a large kitchen island that invites gathering. A gas range, walk-in pantry, and corner fireplace in the living room adds both function and charm, while Mohawk luxury vinyl plank flooring flows throughout the main living areas. Upstairs, you'll find plush Mohawk carpet on the staircase and throughout all bedrooms, creating a cozy retreat. The primary suite impresses with an oversized walk-in closet and a spa-like tiled shower. Mohawk luxury vinyl tile flooring adds durability and style to all bathrooms and the laundry room. Ideally located just minutes from I-85, this home offers quick access to shopping, dining, parks, and everything Gastonia has to offer. Low-maintenance living meets modern design—this one checks all the boxes.

Location

State NC

County Gaston

Zoning RRDD

Interior

Heating Central

Cooling Central Air

Appliance Dishwasher, Disposal, Gas Oven, Gas Range, Gas Water Heater, Microwave

Laundry Utility Room

Exterior

Garage Spaces 1.0

Roof Type Architectural Shingle

Street Surface Concrete,Paved

Garage true

Building

Dwelling Type Site Built

Foundation Permanent, Slab

Builder Name Adams Homes

Sewer Public Sewer

Water City

Structure Type Shingle/Shake,Stone Veneer,Vinyl

New Construction true

Construction Status Under Construction

Schools

Elementary Schools H.H. Beam

Middle Schools Southwest

High Schools Forestview

Others

Pets Allowed Yes, Number Limit, Cats OK, Dogs OK

Senior Community false

Acceptable Financing Cash, Conventional, FHA, VA Loan

Listing Terms Cash, Conventional, FHA, VA Loan

Special Listing Condition None


Listed by Mark Fowler • Adams Homes Realty-NC, Inc. • mark.fowler@adamshomes.com

Nearby Locations

GET MORE INFORMATION

Name

Name

Phone*

Phone

Message

Message
Shatina Allison

+1(980) 418-8332

shatina.allison@exprealty.com

Go tour this home

730 Longleaf AVE #33
