
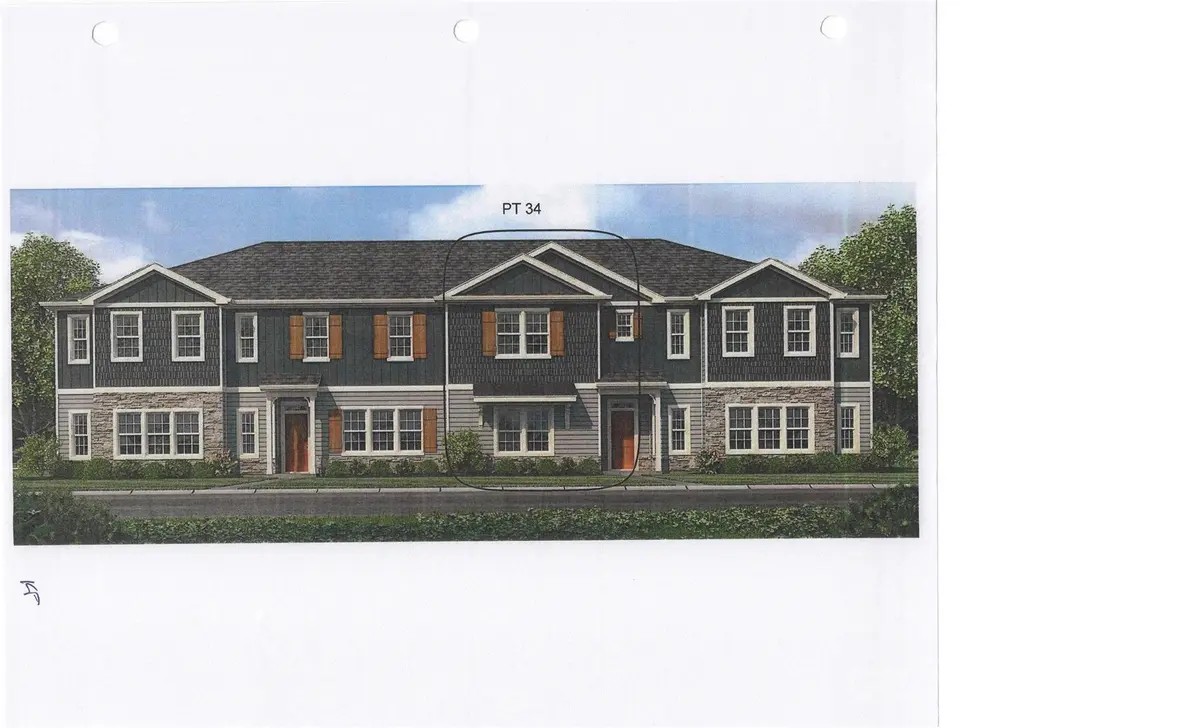
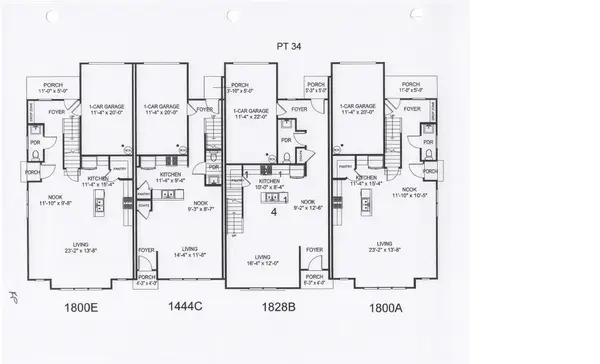
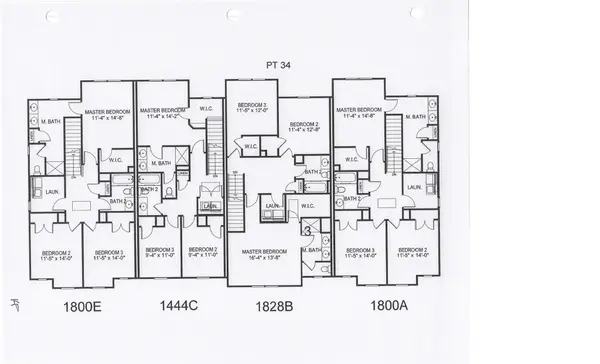

734 Longleaf AVE #34 Gastonia, NC 28056
3 Beds
2.5 Baths
1,828 SqFt
UPDATED:
Key Details
Property Type Multi-Family
Sub Type Fourplex
Listing Status Coming Soon
Purchase Type For Sale
Square Footage 1,828 sqft
Price per Sqft $155
MLS Listing ID 4426432
Bedrooms 3
Full Baths 2
Half Baths 1
Construction Status Under Construction
HOA Fees $840/ann
HOA Y/N 1
Abv Grd Liv Area 1,828
Lot Size 1,742 Sqft
Acres 0.04
Property Sub-Type Fourplex
Property Description
walk-in pantry will make the chef happy. Mohawk luxury vinyl plank flooring flows throughout the main living areas. Upstairs, you'll find plush Mohawk carpet on the staircase and throughout all bedrooms, creating a cozy retreat. The primary suite impresses with an oversized walk-in closet and a spa-like tiled shower. Mohawk luxury vinyl tile flooring adds durability and style to all bathrooms and the laundry room. Ideally located just minutes from I-85, this home offers quick access to shopping, dining, parks, and everything Gastonia has to offer. Low-maintenance living meets modern design—this one checks all the boxes.
Location
State NC
County Gaston
Zoning PD RRDD
Interior
Heating Central
Cooling Central Air
Appliance Dishwasher, Disposal, Gas Oven, Gas Range, Gas Water Heater, Microwave
Laundry Electric Dryer Hookup, Laundry Room, Upper Level
Exterior
Garage Spaces 1.0
Street Surface Concrete,Paved
Garage true
Building
Dwelling Type Site Built
Foundation Slab
Sewer Public Sewer
Water City
Structure Type Shingle/Shake,Stone Veneer,Vinyl
New Construction true
Construction Status Under Construction
Schools
Elementary Schools H.H. Beam
Middle Schools Southwest
High Schools Forestview
Others
Pets Allowed Yes, Number Limit, Cats OK, Dogs OK
Senior Community false
Special Listing Condition None
Nearby Locations
GET MORE INFORMATION
