
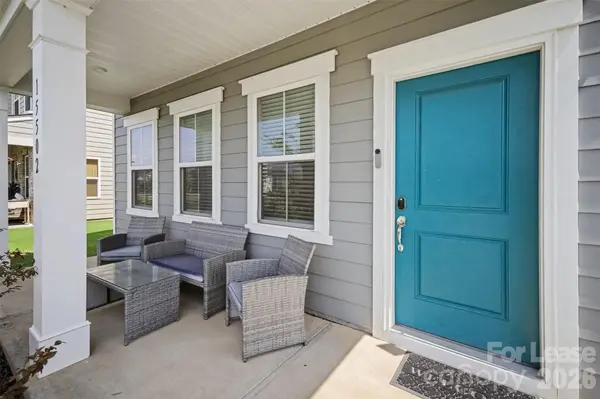

15502 Parkside Crossing DR, Charlotte, NC 28278
See all 25 photos
15502 Parkside Crossing DR, Charlotte, NC 28278
REQUEST A TOUR If you would like to see this home without being there in person, select the "Virtual Tour" option and your agent will contact you to discuss available opportunities.
In-PersonVirtual Tour
$ 3,500
Save
New

15502 Parkside Crossing DR Charlotte, NC 28278

3 Beds

3 Baths

2,004 SqFt


UPDATED:

Key Details

Property Type Single Family Home

Sub Type Single Family Residence

Listing Status Active

Purchase Type For Rent

Square Footage 2,004 sqft

Subdivision Parkside

MLS Listing ID 4423249

Bedrooms 3

Full Baths 2

Half Baths 1

Abv Grd Liv Area 2,004

Year Built 2022

Lot Size 6,098 Sqft

Acres 0.14

Property Sub-Type Single Family Residence

Property Description

Your Charlotte home away from home! Step into this beautiful, fully furnished 3-bedroom, 2.5-bath home offering 1,928 sq. ft. of comfortable living space, a spacious upstairs loft/flex area, and a 2-car garage. Designed with traveling professionals and extended stays in mind, this move-in-ready home offers a full kitchen, in-home laundry, spacious living and dining areas, comfortable bedrooms, and a versatile loft perfect for working remotely or unwinding after a long day. Located in the desirable Steele Creek/Southwest Charlotte area, approximately 20 minutes from Uptown Charlotte, with convenient access to I-485, Charlotte Douglas International Airport, Rivergate, Charlotte Premium Outlets, Lake Wylie, South Charlotte, shopping, dining, and major employment centers. Ideal for traveling healthcare professionals, corporate assignments, relocations, insurance housing, or other extended stays. Just bring your suitcase and settle in! Contact me for availability, rates, and additional information.

Location

State NC

County Mecklenburg

Zoning MX-3

Rooms

Primary Bedroom Level Upper

Upper Level Primary Bedroom

Upper Level Bedroom(s)

Upper Level Bedroom(s)

Upper Level Bathroom-Full

Upper Level Bathroom-Full

Main Level Kitchen

Main Level Dining Room

Main Level Living Room

Upper Level Laundry

Upper Level Loft

Interior

Interior Features Attic Stairs Fixed

Heating Central

Cooling Attic Fan, Ceiling Fan(s), Central Air

Flooring Vinyl

Fireplaces Type Family Room

Furnishings Furnished

Fireplace true

Appliance Dishwasher, Gas Cooktop, Gas Oven, Gas Range, Refrigerator with Ice Maker

Laundry Laundry Room, Upper Level

Exterior

Garage Spaces 2.0

Roof Type Composition

Street Surface Concrete,Paved

Porch Front Porch

Garage true

Building

Foundation Slab

Sewer Public Sewer

Water City

Level or Stories Two

Schools

Elementary Schools Winget Park

Middle Schools Southwest

High Schools Palisades

Others

Pets Allowed No

Senior Community false


Listed by Loretta Lucas • LPT Realty, LLC • lorettal.realtor@gmail.com

Nearby Locations

GET MORE INFORMATION

Name

Name

Phone*

Phone

Message

Message
Shatina Allison

+1(980) 418-8332

shatina.allison@exprealty.com

Go tour this home

15502 Parkside Crossing DR
