
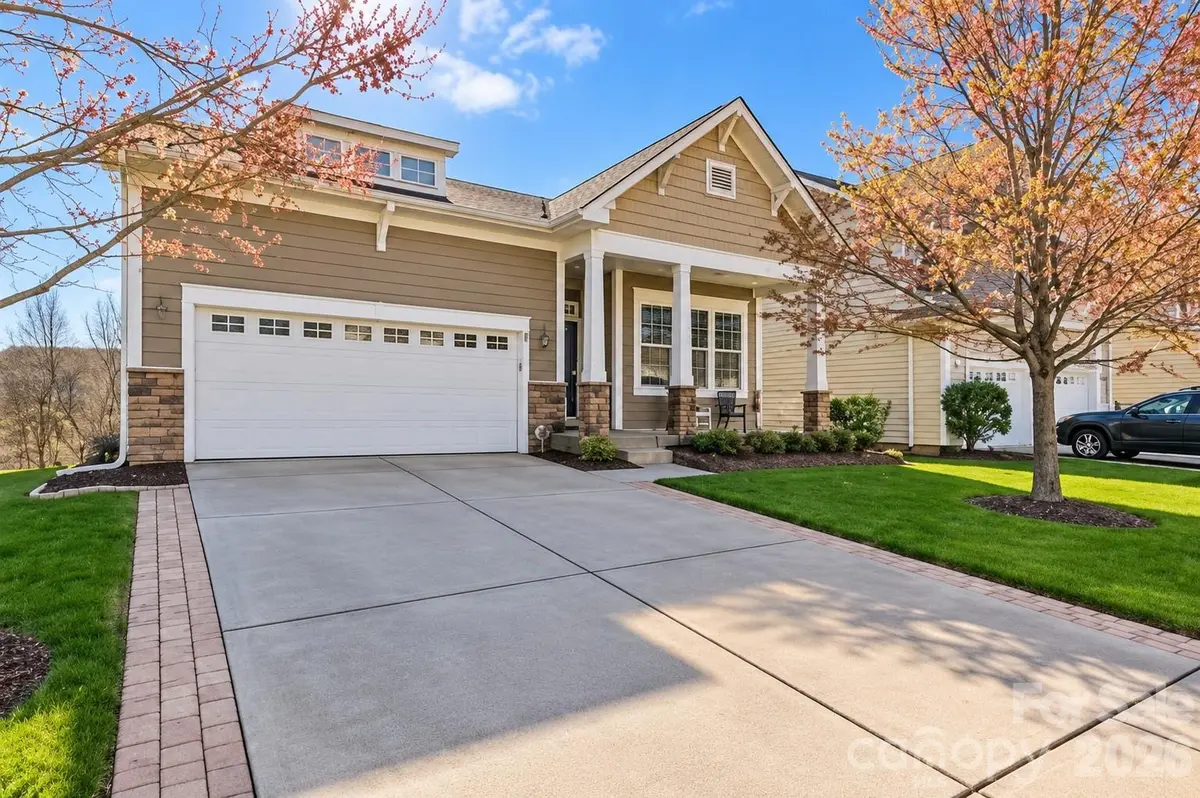

3009 Grande Heights DR, Charlotte, NC 28269
REQUEST A TOUR If you would like to see this home without being there in person, select the "Virtual Tour" option and your agent will contact you to discuss available opportunities.
In-PersonVirtual Tour
$ 544,444
Est. payment /mo
Save
Coming Soon

3009 Grande Heights DR Charlotte, NC 28269

4 Beds

3 Baths

3,373 SqFt


UPDATED:

Key Details

Property Type Single Family Home

Sub Type Single Family Residence

Listing Status Coming Soon

Purchase Type For Sale

Square Footage 3,373 sqft

Price per Sqft $161

Subdivision Highland Creek

MLS Listing ID 4425756

Bedrooms 4

Full Baths 3

Abv Grd Liv Area 1,855

Year Built 2007

Lot Size 0.260 Acres

Acres 0.26

Property Sub-Type Single Family Residence

Property Description

SPACE, FLEXIBILITY & A FINISHED WALK-OUT BASEMENT IN HIGHLAND CREEK! Welcome to 3009 Grande Heights Drive, a spacious 4-bedroom, 3-full-bath home offering approximately 3,373 sq. ft. of total living space, a desirable primary bedroom on the main level, and an impressive, finished basement that truly sets this home apart. The main level features an open, comfortable layout with 12 ft high ceilings, generous living and dining areas, and plenty of natural light. Step outside onto the deck overlooking the backyard, offering a great setting for relaxing, entertaining or enjoying the outdoors. But wait until you see the finished walk-out basement! With direct access to the backyard, this lower level has an almost apartment-style feel and offers incredible flexibility. It features a large family room, additional bedroom, full bathroom, media room, and a large separate storage room. Even better, the media-room seating and entertainment center are included, making this space ready for movie nights, game days and entertaining from day one. The basement could be ideal for guests, extended family, a home office, recreation space or simply an entirely separate area of the home for relaxing and entertaining. With so much finished space downstairs, buyers have options that are difficult to find in a traditional floor plan. The home also features an attached 2-car garage and is located in the highly sought-after Highland Creek community, with amenities including community pools, clubhouse, golf, tennis, playgrounds, recreation areas and walking trails. Qualified buyers may be eligible for a special lender program offering 100% FINANCING, NO PMI and up to $10,000 TOWARD CLOSING COSTS! Program eligibility, terms and availability are subject to lender guidelines and buyer qualification. If you've been searching for a home with space, a main-level primary suite and a finished walk-out basement that feels like another home within the home, this is one you don't want to miss. Home is being sold as-is! Seller would like to do a 30-day leaseback.

Location

State NC

County Mecklenburg

Zoning MX-1

Rooms

Basement Exterior Entry, Finished, Full, Storage Space, Sump Pump, Walk-Out Access

Primary Bedroom Level Main

Main Level Bedrooms 3

Main Level Living Room

Main Level Kitchen

Main Level Dining Area

Main Level Primary Bedroom

Main Level Bathroom-Full

Main Level Bedroom(s)

Main Level Bedroom(s)

Main Level Bathroom-Full

Basement Level Bedroom(s)

Basement Level Bathroom-Full

Main Level Laundry

Basement Level Media Room

Basement Level Family Room

Basement Level Workshop

Interior

Interior Features Attic Stairs Pulldown, Entrance Foyer, Pantry, Split Bedroom, Walk-In Closet(s)

Heating Central, Heat Pump

Cooling Central Air

Flooring Carpet, Wood

Fireplaces Type Living Room

Fireplace true

Appliance Dishwasher, Dryer, Electric Oven, Electric Range, Electric Water Heater, Microwave, Refrigerator, Tankless Water Heater, Washer, Washer/Dryer

Laundry Laundry Room, Main Level

Exterior

Garage Spaces 2.0

Fence Back Yard, Fenced

Community Features Clubhouse, Golf, Outdoor Pool, Playground, Recreation Area, Tennis Court(s), Walking Trails

Utilities Available Electricity Connected, Natural Gas

Street Surface Concrete

Porch Deck, Patio

Garage true

Building

Dwelling Type Site Built

Foundation Basement

Sewer Public Sewer

Water City

Level or Stories One

Structure Type Vinyl

New Construction false

Schools

Elementary Schools Unspecified

Middle Schools Unspecified

High Schools Unspecified

Others

HOA Name Highland Creek HOA

Senior Community false

Acceptable Financing Cash, Conventional, FHA, VA Loan

Listing Terms Cash, Conventional, FHA, VA Loan

Special Listing Condition None


Listed by Tanisha Griffith • The Next Level Realty Plus LLC • tanishasellshomes@yahoo.com

Nearby Locations

GET MORE INFORMATION

Name

Name

Phone*

Phone

Message

Message
Shatina Allison

+1(980) 418-8332

shatina.allison@exprealty.com

Go tour this home

3009 Grande Heights DR
