
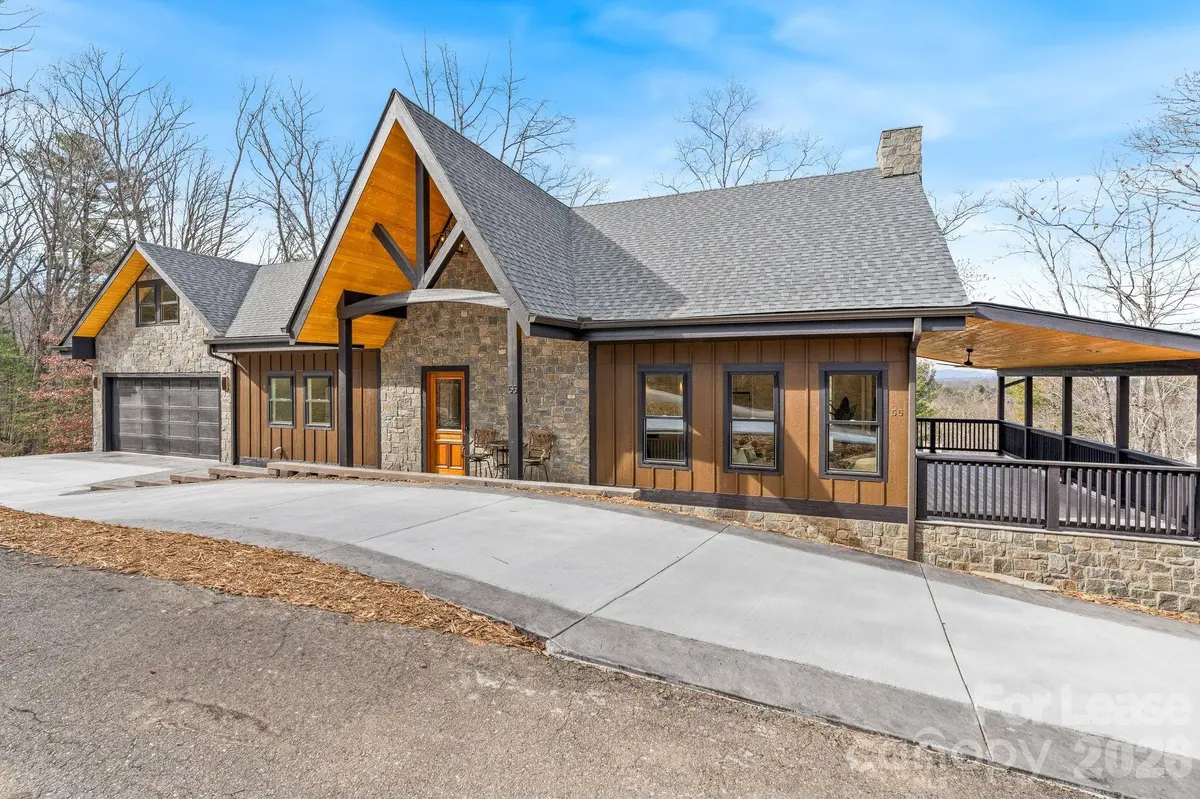



55 Timber Moss DR Asheville, NC 28804
4 Beds
5 Baths
3,366 SqFt
UPDATED:
Key Details
Property Type Single Family Home
Sub Type Single Family Residence
Listing Status Active
Purchase Type For Rent
Square Footage 3,366 sqft
Subdivision Rock Springs
MLS Listing ID 4426323
Bedrooms 4
Full Baths 3
Half Baths 2
Abv Grd Liv Area 3,366
Year Built 2026
Lot Size 0.800 Acres
Acres 0.8
Property Sub-Type Single Family Residence
Property Description
Welcome to your mountain retreat in the friendly Rock Springs community. Perched at 2,600 ft with long-range mountain views, this brand-new 2026-built home offers quiet privacy paired with easy access to downtown Asheville, hiking trails, waterfalls, and the River Arts District.
With 3,366 sq ft of heated living space on a 0.73-acre lot, the main level welcomes you with a tall covered porch entrance into an open-concept layout with soaring 20 ft ceilings, oversized windows, and a striking kitchen with premium finishes throughout. The primary suite offers a private bath and walk-in closet, while a flex/home office space adds everyday versatility. This level also features a laundry room with a pet wash station and extra sink, plus EV charging with interior access — no steps required.
The fully finished lower level lives like its own private retreat: 3 additional bedrooms, 2 full baths, a half bath, a kitchenette, a game room/gym or media space, its own laundry room, and a separate entrance — perfect for extended family, guests, or simply spreading out.
Step outside to enjoy two covered mountain-view terraces, or park with ease in the attached 2-car garage.
Peaceful, private, and just 10–12 minutes to downtown Asheville — this is mountain living without compromise. Available now.
Location
State NC
County Buncombe
Zoning CWO-R10
Rooms
Basement Finished, Interior Entry, Walk-Out Access, Walk-Up Access
Primary Bedroom Level Main
Main Level Bedrooms 1
Main Level Primary Bedroom
Main Level Bathroom-Full
Main Level Bathroom-Half
Main Level Kitchen
Main Level Living Room
Main Level Dining Area
Main Level Laundry
Basement Level Bedroom(s)
Basement Level Bedroom(s)
Basement Level Bedroom(s)
Basement Level Bathroom-Full
Basement Level Bathroom-Full
Basement Level Bathroom-Half
Basement Level 2nd Living Quarters
Basement Level Laundry
Interior
Interior Features Attic Other, Attic Walk In, Built-in Features, Kitchen Island, Open Floorplan, Pantry, Storage, Walk-In Closet(s), Walk-In Pantry, Wet Bar
Heating Heat Pump
Cooling Ceiling Fan(s), Heat Pump
Flooring Tile, Wood
Fireplaces Type Electric, Family Room
Furnishings Unfurnished
Fireplace true
Appliance Dishwasher, Disposal, Electric Oven, Electric Range, Electric Water Heater, Exhaust Hood, Microwave, Refrigerator with Ice Maker
Laundry In Basement, Laundry Room, Lower Level, Main Level, Multiple Locations, Sink
Exterior
Garage Spaces 2.0
Utilities Available Cable Available, Fiber Optics, Underground Power Lines
View Mountain(s), Year Round
Roof Type Architectural Shingle
Street Surface Concrete
Porch Covered, Deck, Side Porch
Garage true
Building
Foundation Basement, Slab
Sewer Septic Installed
Water City
Level or Stories One
Schools
Elementary Schools Unspecified
Middle Schools Unspecified
High Schools Unspecified
Others
Pets Allowed Yes, Conditional, Number Limit, Cats OK, Dogs OK
Senior Community false
Nearby Locations
GET MORE INFORMATION
