
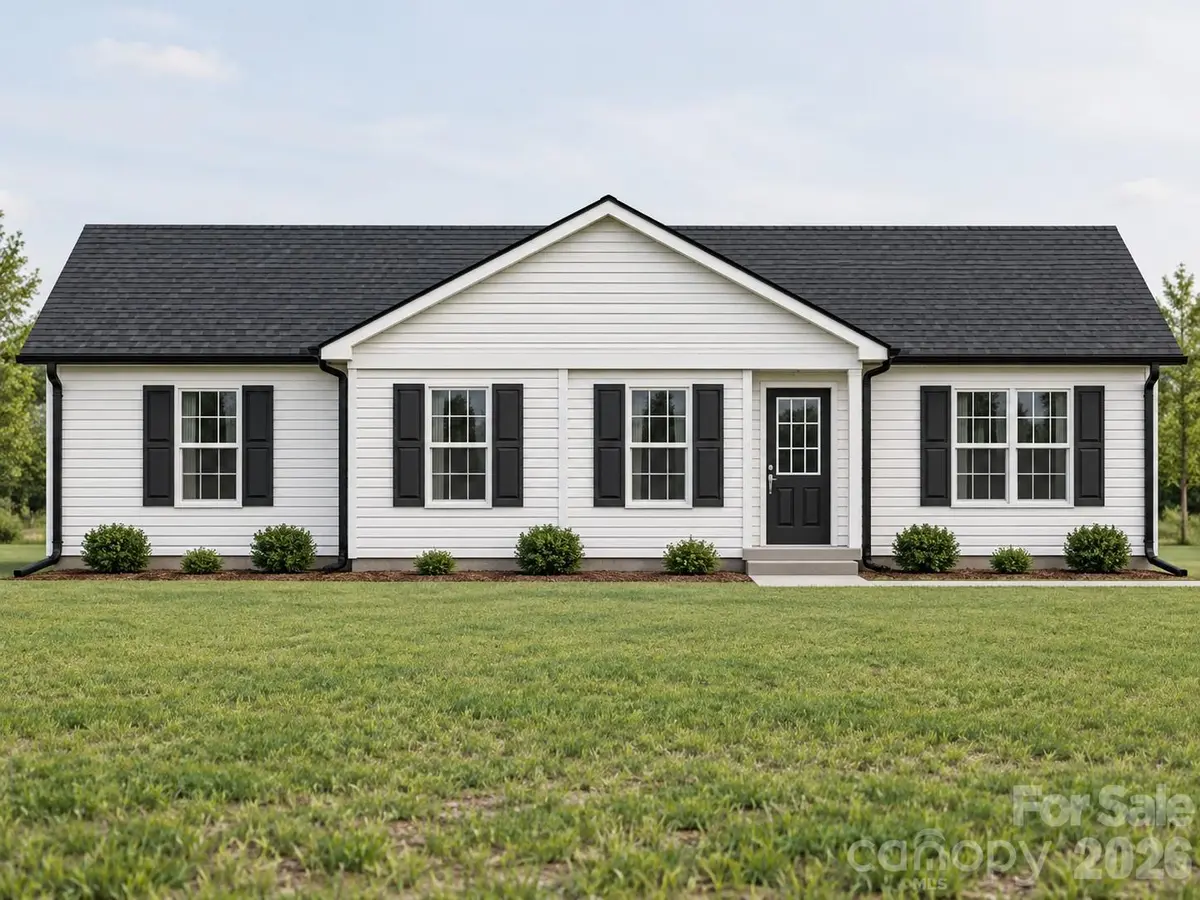

2600 Watson DR, Lancaster, SC 29720
REQUEST A TOUR If you would like to see this home without being there in person, select the "Virtual Tour" option and your agent will contact you to discuss available opportunities.
In-PersonVirtual Tour
$ 302,500
Est. payment /mo
Save
New

2600 Watson DR Lancaster, SC 29720

4 Beds

2 Baths

1,458 SqFt


UPDATED:

Key Details

Property Type Single Family Home

Sub Type Single Family Residence

Listing Status Active

Purchase Type For Sale

Square Footage 1,458 sqft

Price per Sqft $207

Subdivision Smokerise

MLS Listing ID 4426508

Style Ranch

Bedrooms 4

Full Baths 2

Construction Status Under Construction

Abv Grd Liv Area 1,458

Year Built 2026

Lot Size 0.370 Acres

Acres 0.37

Property Sub-Type Single Family Residence

Property Description

New Construction in the Highly Desirable Smokerise Subdivision in Lancaster, SC! Welcome home! Up to $2,500 seller concession offered with an acceptable offer. This beautiful 4-bedroom, 2-bath home sits on a 0.37-acre lot and offers a bright, semi open-concept floor plan designed for comfortable everyday living. The spacious living, dining, and kitchen areas flow seamlessly together, creating a warm and inviting feel. The kitchen features granite countertops, a 4-piece stainless steel appliance package, and plenty of workspace. A beautiful chandelier adds a touch of elegance to the dining area, while ceiling fans in the living room and all bedrooms provide added comfort on those warm SC days and nights! Designed with modern living in mind, this home features electric heat, central air conditioning, and quality finishes throughout, making it truly move-in ready. Come home to Smokerise, its more than just a neighborhood—it's a place with a welcoming sense of community that feels like homenwhile still being conveniently located near shopping, dining, medical facilities, and everything Lancaster has to offer. More pictures to come.

Location

State SC

County Lancaster

Zoning LDR

Rooms

Primary Bedroom Level Main

Main Level Bedrooms 4

Interior

Interior Features Attic Stairs Pulldown

Heating Electric, Forced Air, Heat Pump

Cooling Ceiling Fan(s), Central Air, Electric, Heat Pump

Flooring Carpet, Laminate

Fireplace false

Appliance Dishwasher, Electric Range, Electric Water Heater, Microwave, Refrigerator

Laundry Laundry Room, Main Level

Exterior

Roof Type Architectural Shingle

Street Surface Concrete,Paved

Porch Front Porch, Patio

Garage false

Building

Lot Description Cleared, Corner Lot, Paved, Sloped

Dwelling Type Site Built

Foundation Slab

Sewer County Sewer

Water County Water

Architectural Style Ranch

Level or Stories One

Structure Type Vinyl

New Construction true

Construction Status Under Construction

Schools

Elementary Schools Brooklyn Springs

Middle Schools South Middle

High Schools Lancaster

Others

Senior Community false

Restrictions No Representation

Acceptable Financing Cash, Conventional, FHA, USDA Loan, VA Loan

Listing Terms Cash, Conventional, FHA, USDA Loan, VA Loan

Special Listing Condition None


Listed by Sandy Plachecki • EXP Realty LLC Rock Hill • splachecki@gmail.com

Nearby Locations

GET MORE INFORMATION

Name

Name

Phone*

Phone

Message

Message
Shatina Allison

+1(980) 418-8332

shatina.allison@exprealty.com

Go tour this home

2600 Watson DR
