
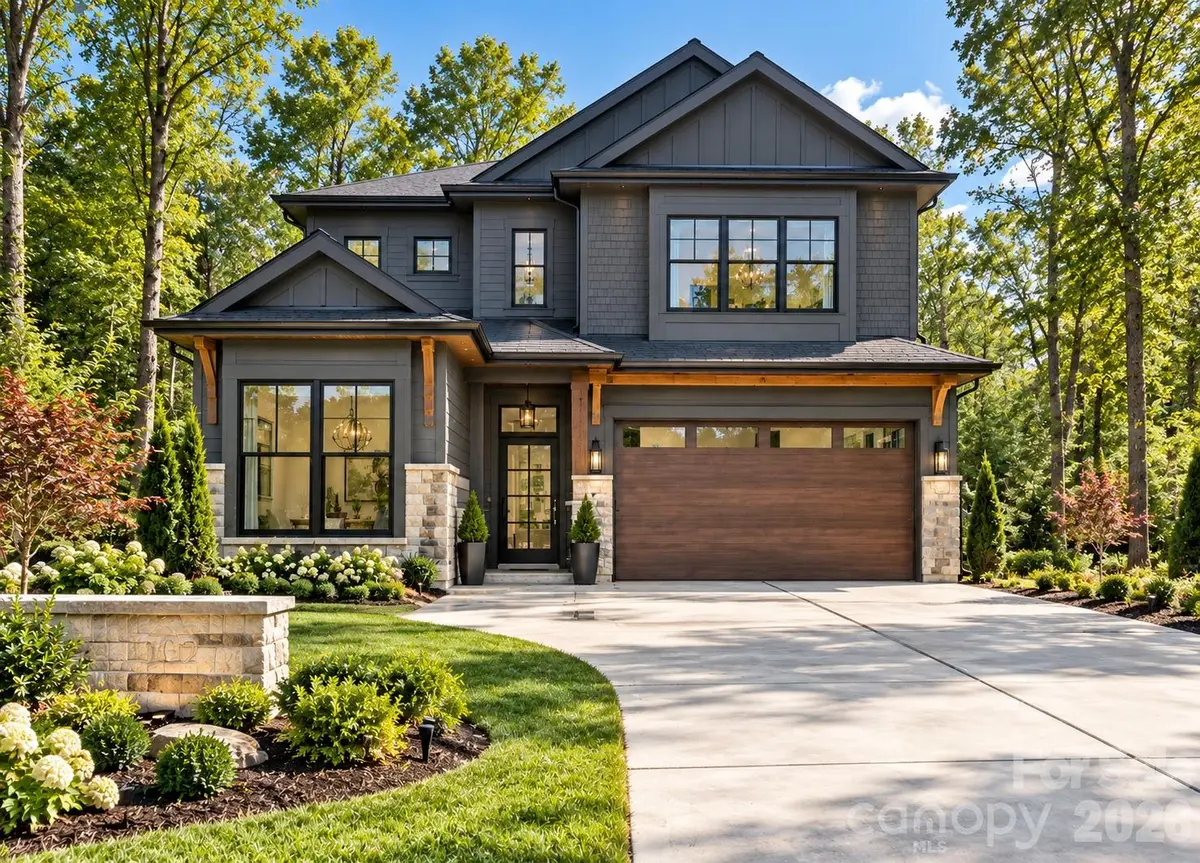




9108 Simpson RD Waxhaw, NC 28173
5 Beds
4 Baths
2,503 SqFt
UPDATED:
Key Details
Property Type Single Family Home
Sub Type Single Family Residence
Listing Status Active
Purchase Type For Sale
Square Footage 2,503 sqft
Price per Sqft $349
MLS Listing ID 4426529
Bedrooms 5
Full Baths 3
Half Baths 1
Construction Status Proposed
Abv Grd Liv Area 2,503
Year Built 2026
Lot Size 1.200 Acres
Acres 1.2
Property Sub-Type Single Family Residence
Property Description
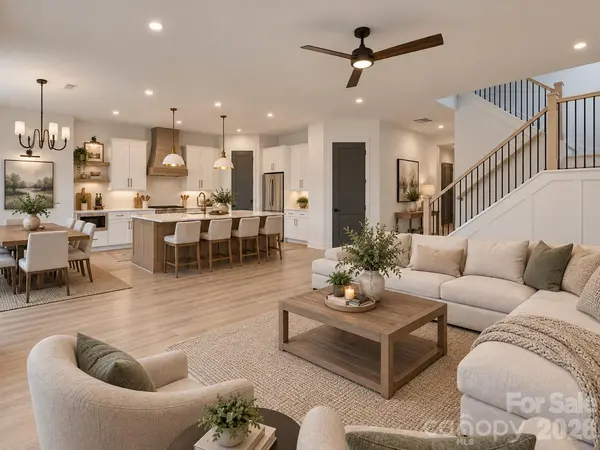
Inside, soaring ceilings and abundant natural light enhance the open floor plan, allowing the kitchen, dining and living spaces to flow effortlessly together. The kitchen is designed for both everyday living and entertaining with an expansive island, quartz countertops, stainless steel appliances and a conveniently located pantry. A beautifully fireplace anchors the main living area with warmth and character.
The main level also offers a full bathroom and a flexible office or fifth bedroom. Upstairs, the spacious primary suite features a private ensuite bath, while three additional bedrooms, another full bath and the laundry room complete the second floor.
Step outside to a secluded patio surrounded by mature trees, with the option to add a private pool and create your own backyard oasis. Plans may be modified, and buyers can select their finishes, colors and design details making this home truly custom and uniquely their own. Not the floorplan for you? Bring us your preferred floorplan and build your dream home exactly as you wish!
Location
State NC
County Union
Zoning RA-40
Rooms
Primary Bedroom Level Upper
Main Level Bedrooms 1
Upper Level Primary Bedroom
Interior
Heating Electric
Cooling Electric
Fireplace true
Appliance Dishwasher
Laundry Laundry Room
Exterior
Garage Spaces 2.0
Street Surface Other,Paved
Garage true
Building
Lot Description Private, Wooded
Dwelling Type Site Built
Foundation Crawl Space
Builder Name Goodwin Custom Homes
Sewer Septic Needed
Water Well Needed
Level or Stories Two
Structure Type Fiber Cement
New Construction true
Construction Status Proposed
Schools
Elementary Schools Waxhaw
Middle Schools Parkwood
High Schools Parkwood
Others
Senior Community false
Acceptable Financing Cash, Construction Perm Loan, Conventional, FHA, VA Loan
Listing Terms Cash, Construction Perm Loan, Conventional, FHA, VA Loan
Special Listing Condition None
Nearby Locations
GET MORE INFORMATION
