



16 Smokey Ridge TRL Arden, NC 28704
3 Beds
4 Baths
3,975 SqFt
UPDATED:
Key Details
Property Type Single Family Home
Sub Type Single Family Residence
Listing Status Active
Purchase Type For Sale
Square Footage 3,975 sqft
Price per Sqft $993
Subdivision The Cliffs At Walnut Cove
MLS Listing ID 4423322
Style Contemporary
Bedrooms 3
Full Baths 4
Construction Status Completed
HOA Fees $3,515/ann
HOA Y/N 1
Abv Grd Liv Area 3,975
Year Built 2024
Lot Size 1.700 Acres
Acres 1.7
Property Sub-Type Single Family Residence
Property Description
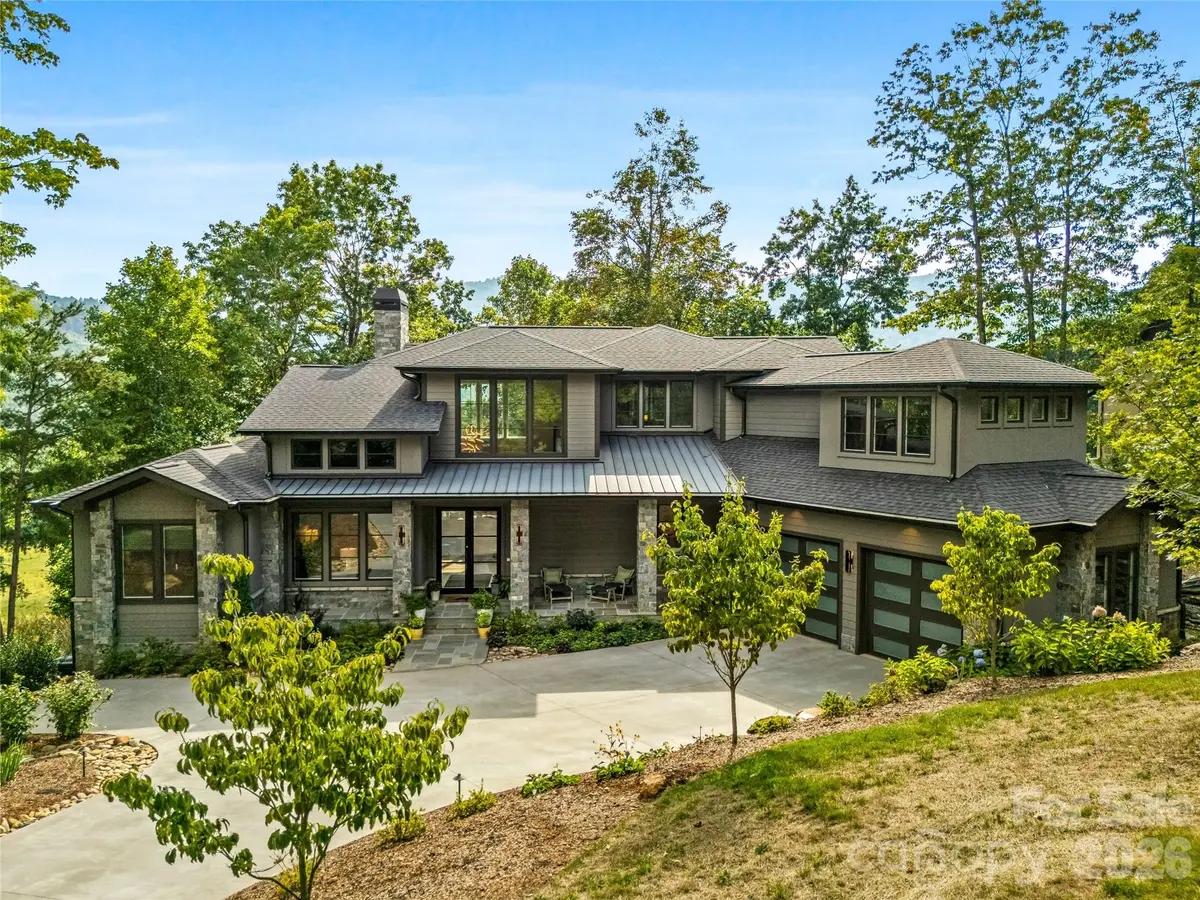
Located in The Cliffs at Walnut Cove, this sophisticated mountain retreat delivers an open, flowing, light-filled floor plan that spills onto expansive outdoor living spaces with gorgeous, year-round, long-range views and exceptional privacy.
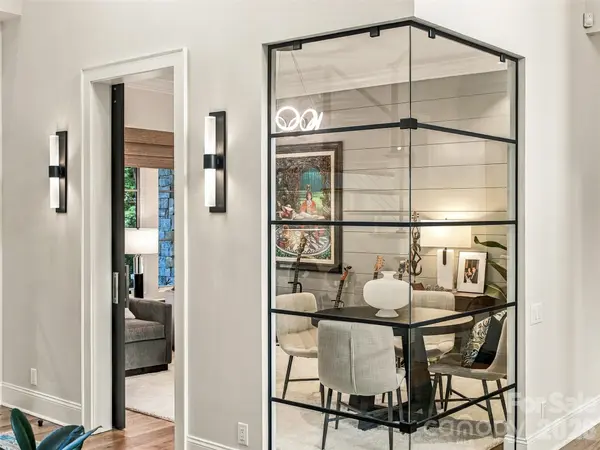
Meticulously crafted with high-end finishes, this exceptionally designed 3,975-square-foot home offers 3 en-suite bedrooms, a custom media room designed for ultimate entertainment, and an inviting glass-walled music room. At the heart of the home is a gourmet kitchen masterfully appointed with elegant Taj Mahal countertops and a huge walk-in pantry, perfect for the culinary enthusiast.
Live outdoors and soak in the beauty of the mountains on the spacious porches complete with an outdoor kitchen, or swim in the infinity pool and relax in the hot tub while gazing at the stars.
Thoughtful, future-ready features include a dedicated elevator shaft and additional unfinished lower-level space that would be perfect for an art studio, workshop, or home gym.
Conveniently positioned for easy access to both the clubhouse and community exit gates, this modern mountain masterpiece includes the option to purchase a Club membership at The Cliffs, granting access to all seven world-class communities.
Everything you need for a relaxed mountain lifestyle is included, and the designer furnishing package may be purchased separately making it move-in ready. Completed in 2024, this almost new exquisite home is not to be missed!
Location
State NC
County Buncombe
Zoning R-2
Rooms
Primary Bedroom Level Main
Main Level Bedrooms 2
Main Level Living Room
Main Level Kitchen
Main Level Primary Bedroom
Main Level Family Room
Main Level Laundry
Main Level Bedroom(s)
Main Level Bathroom-Full
Main Level Bathroom-Full
Main Level Dining Room
Main Level Office
Upper Level Kitchen
Upper Level Bathroom-Full
Upper Level Bathroom-Full
Upper Level Family Room
Upper Level Bedroom(s)
Interior
Heating Heat Pump
Cooling Central Air, Zoned
Fireplace true
Appliance Bar Fridge, Dishwasher, Disposal, Electric Cooktop, Ice Maker, Induction Cooktop, Microwave, Oven, Refrigerator, Tankless Water Heater, Washer/Dryer, Wine Refrigerator
Laundry Utility Room, Main Level
Exterior
Exterior Feature In-Ground Hot Tub / Spa, Outdoor Kitchen
Garage Spaces 2.0
Pool Heated, In Ground, Infinity, Outdoor Pool, Pool/Spa Combo
View Long Range, Mountain(s), Year Round
Street Surface Concrete,Paved
Porch Porch
Garage true
Building
Lot Description Private, Views
Dwelling Type Site Built
Foundation Crawl Space
Sewer Septic Installed
Water City
Architectural Style Contemporary
Level or Stories Two
Structure Type Fiber Cement
New Construction false
Construction Status Completed
Schools
Elementary Schools Avery'S Creek/Koontz
Middle Schools Charles T Koontz
High Schools T.C. Roberson
Others
HOA Name THE CLIFFS AT WALNUT COVE POA
Senior Community false
Acceptable Financing Cash, Conventional
Listing Terms Cash, Conventional
Special Listing Condition None
Virtual Tour https://youriguide.com/16_smokey_ridge_trail_arden_nc/
Nearby Locations
GET MORE INFORMATION
