


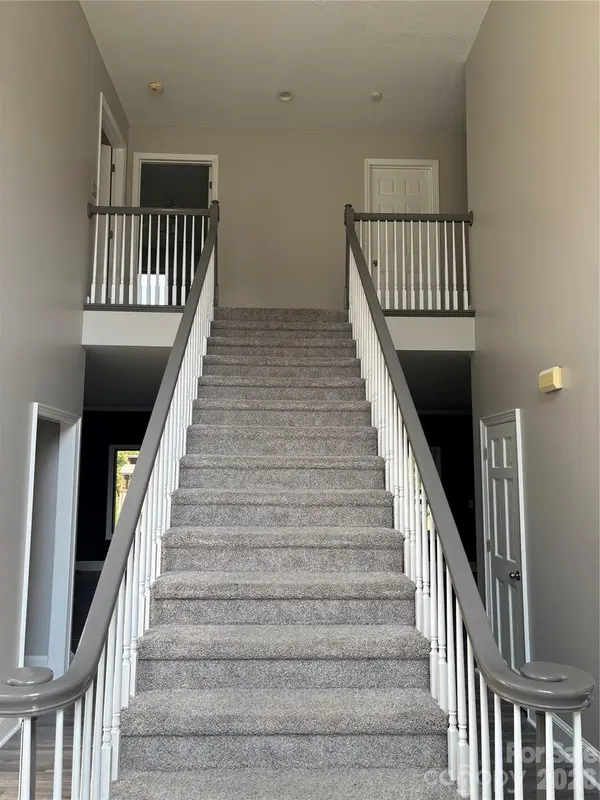


1001 DownPatrick LN NW Concord, NC 28027
5 Beds
5 Baths
4,285 SqFt
UPDATED:
Key Details
Property Type Single Family Home
Sub Type Single Family Residence
Listing Status Active
Purchase Type For Sale
Square Footage 4,285 sqft
Price per Sqft $209
Subdivision Carriage Downs
MLS Listing ID 4420811
Bedrooms 5
Full Baths 5
HOA Fees $171/qua
HOA Y/N 1
Abv Grd Liv Area 4,285
Year Built 1993
Lot Size 0.700 Acres
Acres 0.7
Property Sub-Type Single Family Residence
Property Description
The kitchen is truly the heart of the home, featuring gorgeous granite countertops, a large breakfast bar, abundant cabinetry, generous storage, and plenty of room for entertaining family and friends. Whether you're preparing a quiet dinner or hosting a house full of guests, this kitchen is ready for it all. With a gas top stop, a separate grill top, 3 ovens and of course, a pot filler to complete this spacious kitchen
Upstairs, retreat to the spacious primary suite featuring a luxurious private bath with multiple vanities, an oversized walk-in shower, and generous closet space. With an additional primary suite with its own full bath. Four additional bedrooms offer plenty of room for family and guests, while the versatile bonus room provides even more possibilities—home office, media room, game room, fitness space, or your own private getaway.
And the living space doesn't stop indoors. Step onto the spacious deck overlooking the large fenced backyard—a wonderful setting for cookouts, outdoor dining, entertaining, or simply unwinding at the end of the day. With a 5 car garage and a driveway big enough to fill 8 more cars.. You don't want to miss this!
Location
State NC
County Cabarrus
Zoning RL
Rooms
Primary Bedroom Level Upper
Main Level Bedrooms 1
Main Level Bathroom-Full
Main Level Laundry
Main Level Bedroom(s)
Main Level Living Room
Main Level Dining Room
Main Level Family Room
Main Level Kitchen
Upper Level Bathroom-Full
Upper Level Bed/Bonus
Upper Level Bedroom(s)
Upper Level Primary Bedroom
Upper Level Bathroom-Full
Upper Level Bathroom-Full
Upper Level Bathroom-Full
Interior
Interior Features Attic Other, Attic Stairs Pulldown, Breakfast Bar, Cable Prewire, Kitchen Island, Walk-In Closet(s), Walk-In Pantry
Heating Central
Cooling Ceiling Fan(s), Central Air
Fireplace true
Appliance Disposal, Double Oven, Electric Cooktop, Exhaust Fan, Gas Cooktop, Gas Oven, Gas Range, Gas Water Heater, Microwave, Wall Oven
Laundry Common Area, Main Level
Exterior
Garage Spaces 4.0
Fence Back Yard
Street Surface Concrete
Garage true
Building
Lot Description Corner Lot
Dwelling Type Site Built
Foundation Slab
Sewer Public Sewer
Water City
Level or Stories Two
Structure Type Brick Full
New Construction false
Schools
Elementary Schools Unspecified
Middle Schools Unspecified
High Schools Unspecified
Others
HOA Name Braesal Management Company
Senior Community false
Acceptable Financing Cash, Conventional
Listing Terms Cash, Conventional
Special Listing Condition None
Nearby Locations
GET MORE INFORMATION
