

8049 Ravenwood LN, Stanley, NC 28164
See all 8 photos
8049 Ravenwood LN, Stanley, NC 28164
REQUEST A TOUR If you would like to see this home without being there in person, select the "Virtual Tour" option and your agent will contact you to discuss available opportunities.
In-PersonVirtual Tour
$ 1,150,000
Est. payment /mo
Save
Coming Soon

8049 Ravenwood LN Stanley, NC 28164

4 Beds

3 Baths

3,296 SqFt


UPDATED:

Key Details

Property Type Single Family Home

Sub Type Single Family Residence

Listing Status Coming Soon

Purchase Type For Sale

Square Footage 3,296 sqft

Price per Sqft $348

Subdivision Cowans Ford Country Club

MLS Listing ID 4426461

Style Transitional

Bedrooms 4

Full Baths 3

HOA Fees $179/ann

HOA Y/N 1

Abv Grd Liv Area 3,296

Year Built 1994

Lot Size 0.650 Acres

Acres 0.65

Property Sub-Type Single Family Residence

Property Description

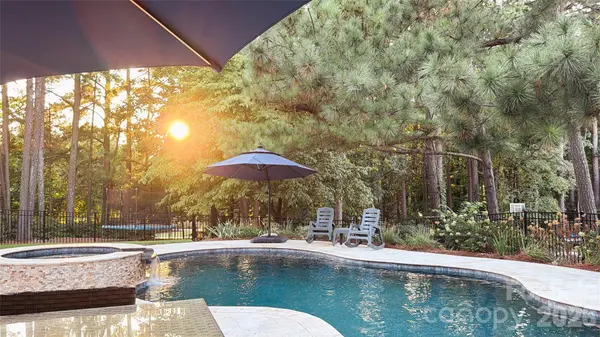
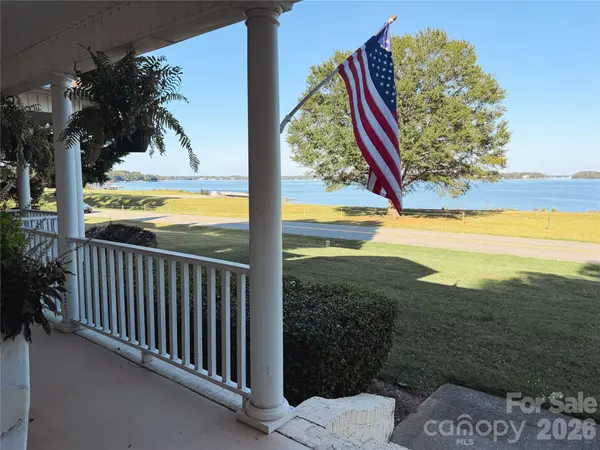
Welcome to 8049 Ravenwood Lane, ideally situated in the coveted Cowans Ford County Club neighborhood offering an exceptional Lake Norman lifestyle. This beautiful all brick home sits on a large private corner lot, and boasts unobstructed year-round lake views without the lake front maintenance and an impressive array of indoor and outdoor living spaces. The covered front and side wrap around porch is perfect for relaxing. In the backyard a new heated saltwater pool and spa with water feature take center stage, surrounded by a beautiful travertine pool deck, with additional outdoor space providing plenty of room for entertaining, recreation, and a variety of outdoor activities. A covered back porch adds convenient access to the outdoor spaces. Inside, the open and light-filled floor plan features beautiful hardwood floors throughout the main living areas, large windows, an abundance of natural light. The spacious kitchen is appointed with premium newly updated ZLINE appliances and flows seamlessly into the living spaces. The main level offers three bedrooms with a split bedroom floor plan, including a spacious primary suite with walk-in closet, en-suite bathroom featuring a shower, soaking garden tub, and dual vanities, plus private access to the covered front porch. Upstairs, you'll find an additional bedroom, large full bathroom, walk-in closet, along with an oversized bonus room complete with wet bar. This bonus room provides a versatile area, for a media room, home office, playroom, or additional living space. The detached oversized two-car garage overlooks the stunning backyard pool and offers even more flexibility with a large unfinished upper level for storage that could be transformed into a second living quarter or home office. Neighborhood community boat ramp access. Convenient location to shopping, entertainment, dinning, and lake activities. Lots of updates: New salt water pool and spa, pool deck, New garage doors, new front and back doors, fresh paint in home and exterior of home, new blinds throughout home, all new bathroom fixtures, mirrors and lighting, new ZLINE kitchen appliances, new lighting throughout entire interior and exterior of home. Tons of updates, please see attached features and upgrades sheet!

Location

State NC

County Lincoln

Zoning R-SF

Body of Water Lake Norman

Rooms

Primary Bedroom Level Main

Main Level Bedrooms 3

Main Level Kitchen

Main Level Living Room

Main Level Dining Room

Main Level Primary Bedroom

Main Level Bathroom-Full

Main Level Breakfast

Main Level Laundry

Upper Level Bedroom(s)

Upper Level Bed/Bonus

Upper Level Bathroom-Full

Main Level Bedroom(s)

Main Level Bathroom-Full

Interior

Interior Features Attic Walk In, Breakfast Bar, Cable Prewire, Drop Zone, Entrance Foyer, Garden Tub, Kitchen Island, Open Floorplan, Pantry, Split Bedroom, Walk-In Closet(s)

Heating Heat Pump

Cooling Ceiling Fan(s), Heat Pump

Flooring Carpet, Tile, Wood

Fireplaces Type Family Room, Gas Log, Propane

Fireplace true

Appliance Dishwasher, Disposal, Electric Cooktop, Electric Oven, Microwave, Refrigerator

Laundry Laundry Closet, Main Level

Exterior

Exterior Feature Hot Tub, In-Ground Hot Tub / Spa

Garage Spaces 2.0

Fence Back Yard, Partial

Pool In Ground, Pool/Spa Combo

Community Features Clubhouse, Golf, Outdoor Pool, Tennis Court(s)

Utilities Available Cable Available, Propane

Waterfront Description Boat Ramp – Community

View Water, Year Round

Roof Type Architectural Shingle

Street Surface Concrete,Paved

Porch Covered, Front Porch, Patio, Rear Porch, Side Porch, Wrap Around

Garage true

Building

Lot Description Cleared, Corner Lot, Level, Private, Wooded, Views, Other - See Remarks

Dwelling Type Site Built

Foundation Crawl Space

Sewer Septic Installed

Water City

Architectural Style Transitional

Level or Stories Two

Structure Type Brick Full

New Construction false

Schools

Elementary Schools Catawba Springs

Middle Schools East Lincoln

High Schools East Lincoln

Others

HOA Name Cowans Ford HOA

Senior Community false

Acceptable Financing Cash, Conventional, VA Loan

Listing Terms Cash, Conventional, VA Loan

Special Listing Condition None


Listed by Amy Clovis • NorthGroup Real Estate LLC • amy@chtrealty.com

Nearby Locations

GET MORE INFORMATION

Name

Name

Phone*

Phone

Message

Message
Shatina Allison

+1(980) 418-8332

shatina.allison@exprealty.com

Go tour this home

8049 Ravenwood LN
