

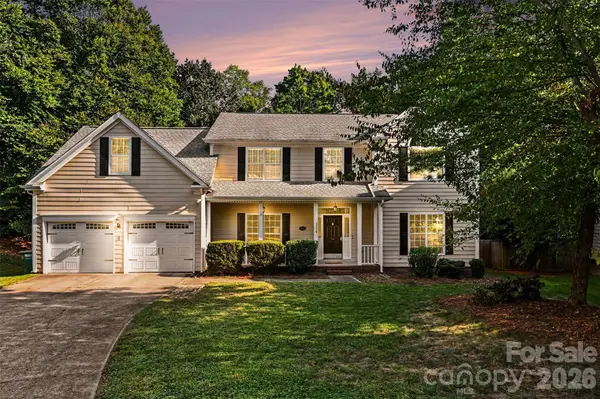
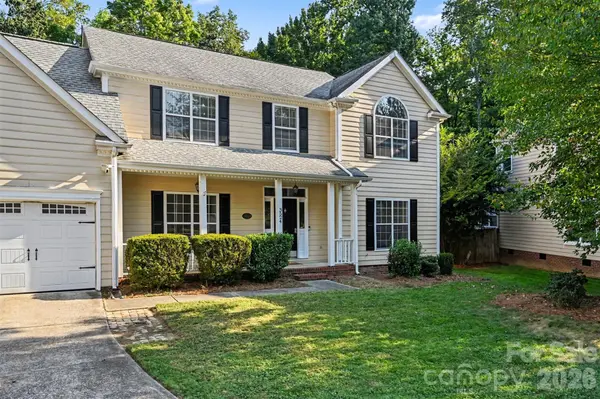

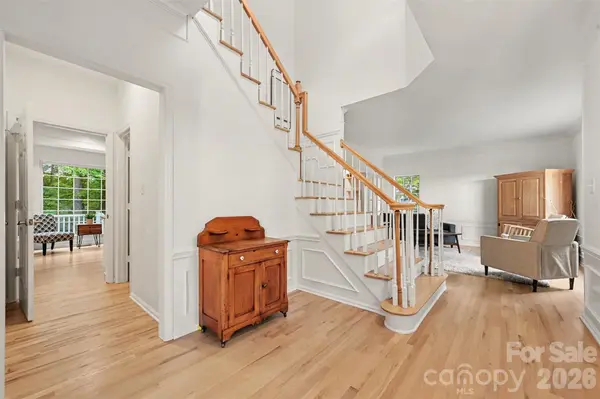

3524 Crescent Knoll DR Matthews, NC 28105
4 Beds
3 Baths
3,009 SqFt
UPDATED:
Key Details
Property Type Single Family Home
Sub Type Single Family Residence
Listing Status Coming Soon
Purchase Type For Sale
Square Footage 3,009 sqft
Price per Sqft $204
Subdivision Brightmoor
MLS Listing ID 4423549
Bedrooms 4
Full Baths 2
Half Baths 1
HOA Fees $186/qua
HOA Y/N 1
Abv Grd Liv Area 3,009
Year Built 1992
Lot Size 0.410 Acres
Acres 0.41
Property Sub-Type Single Family Residence
Property Description
Upstairs, you'll find a spacious primary suite with vaulted ceiling, ensuite bath, dual sinks, garden tub, separate shower, and large walk-in closet, along with three additional bedrooms and a generous bonus room. The laundry has been thoughtfully relocated upstairs to the bonus room, creating more functional space and convenience while transforming the downstairs area into a true mudroom just off the garage.
Enjoy the outdoors from the back deck overlooking the large backyard, with plenty of room to relax, entertain, or play. A wood-burning fireplace, attached two-car garage, and custom playhouse add even more functionality and charm. Located in the desirable Brightmoor community with amenities including a pool, tennis courts, playground, walking trails, and recreation areas.
Location
State NC
County Mecklenburg
Zoning R-12
Rooms
Primary Bedroom Level Upper
Upper Level Primary Bedroom
Upper Level Bedroom(s)
Upper Level Bedroom(s)
Upper Level Bathroom-Full
Upper Level Bathroom-Full
Main Level Bathroom-Half
Upper Level Bedroom(s)
Upper Level Bonus Room
Interior
Heating Central
Cooling Central Air
Flooring Wood
Fireplace true
Appliance Dishwasher
Laundry Laundry Room
Exterior
Garage Spaces 2.0
Street Surface Concrete,Paved
Porch Deck
Garage true
Building
Dwelling Type Site Built
Foundation Crawl Space
Sewer Public Sewer
Water City
Level or Stories Two
Structure Type Hardboard Siding,Other - See Remarks
New Construction false
Schools
Elementary Schools Matthews
Middle Schools Crestdale
High Schools Butler
Others
Senior Community false
Acceptable Financing Cash, Conventional, VA Loan
Listing Terms Cash, Conventional, VA Loan
Special Listing Condition None
Nearby Locations
GET MORE INFORMATION
