



1258 10th Street PL NW Hickory, NC 28601
4 Beds
2 Baths
2,930 SqFt
UPDATED:
Key Details
Property Type Single Family Home
Sub Type Single Family Residence
Listing Status Active
Purchase Type For Sale
Square Footage 2,930 sqft
Price per Sqft $175
Subdivision Waterstone
MLS Listing ID 4426423
Bedrooms 4
Full Baths 2
HOA Fees $400/ann
HOA Y/N 1
Abv Grd Liv Area 2,930
Year Built 2017
Lot Size 8,276 Sqft
Acres 0.19
Property Sub-Type Single Family Residence
Property Description
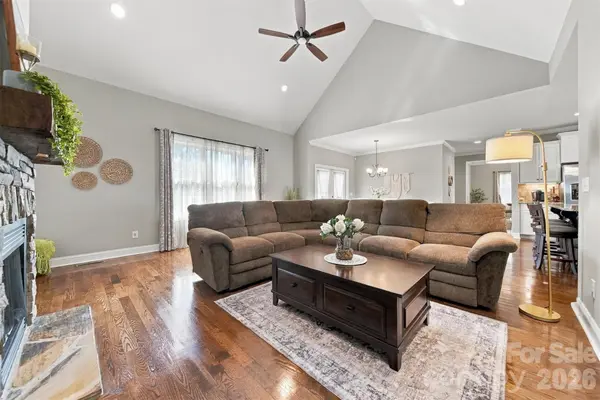
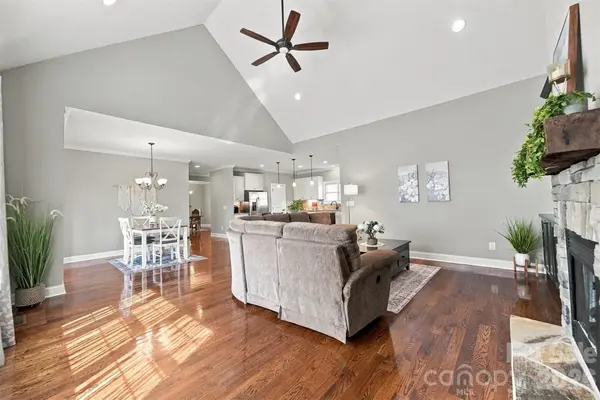
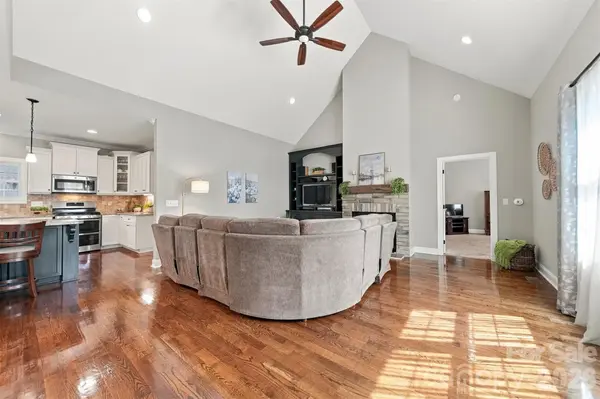
The kitchen is a standout with abundant white cabinetry, generous counter space, stainless steel appliances, a large center island with seating, and an open view into the living and dining spaces. The primary suite provides a comfortable retreat with plenty of natural light and a private bath featuring a double vanity, walk-in shower, and ample storage. Two additional bedrooms and a second full bath provide flexible space for family, guests, or a home office.
Upstairs, the large bonus room adds even more versatility and could serve as a fourth sleeping area, media room, playroom, home gym, or office. Outdoor living is just as appealing, with a spacious covered rear deck overlooking the backyard—the perfect spot for relaxing, grilling, or entertaining. Aerial views show an established residential setting surrounded by mature trees and attractive neighboring homes.
With its open floor plan, generous living spaces, desirable main-level bedrooms, bonus room, beautiful kitchen, and inviting outdoor areas, this home offers a wonderful combination of comfort, functionality, and style. Min's from 321/ Gas/ Food and I-40.
Location
State NC
County Catawba
Zoning Res
Rooms
Primary Bedroom Level Main
Main Level Bedrooms 3
Interior
Interior Features Built-in Features, Kitchen Island, Open Floorplan, Pantry, Split Bedroom, Walk-In Closet(s)
Heating Heat Pump
Cooling Central Air
Flooring Carpet, Tile, Wood
Fireplaces Type Living Room
Fireplace false
Appliance Dishwasher, Gas Range, Microwave, Refrigerator
Laundry In Hall, Mud Room, Laundry Room
Exterior
Garage Spaces 2.0
Street Surface Concrete,Paved
Porch Covered, Front Porch
Garage true
Building
Lot Description Cleared, Corner Lot, Level
Dwelling Type Site Built
Foundation Crawl Space
Sewer Public Sewer
Water City
Level or Stories One and One Half
Structure Type Brick Full,Hardboard Siding,Stone Veneer
New Construction false
Schools
Elementary Schools Viewmont
Middle Schools Grandview
High Schools Hickory
Others
HOA Name Waterstone HOA
Senior Community false
Acceptable Financing Cash, Conventional, FHA, VA Loan
Listing Terms Cash, Conventional, FHA, VA Loan
Special Listing Condition None
Nearby Locations
GET MORE INFORMATION
