
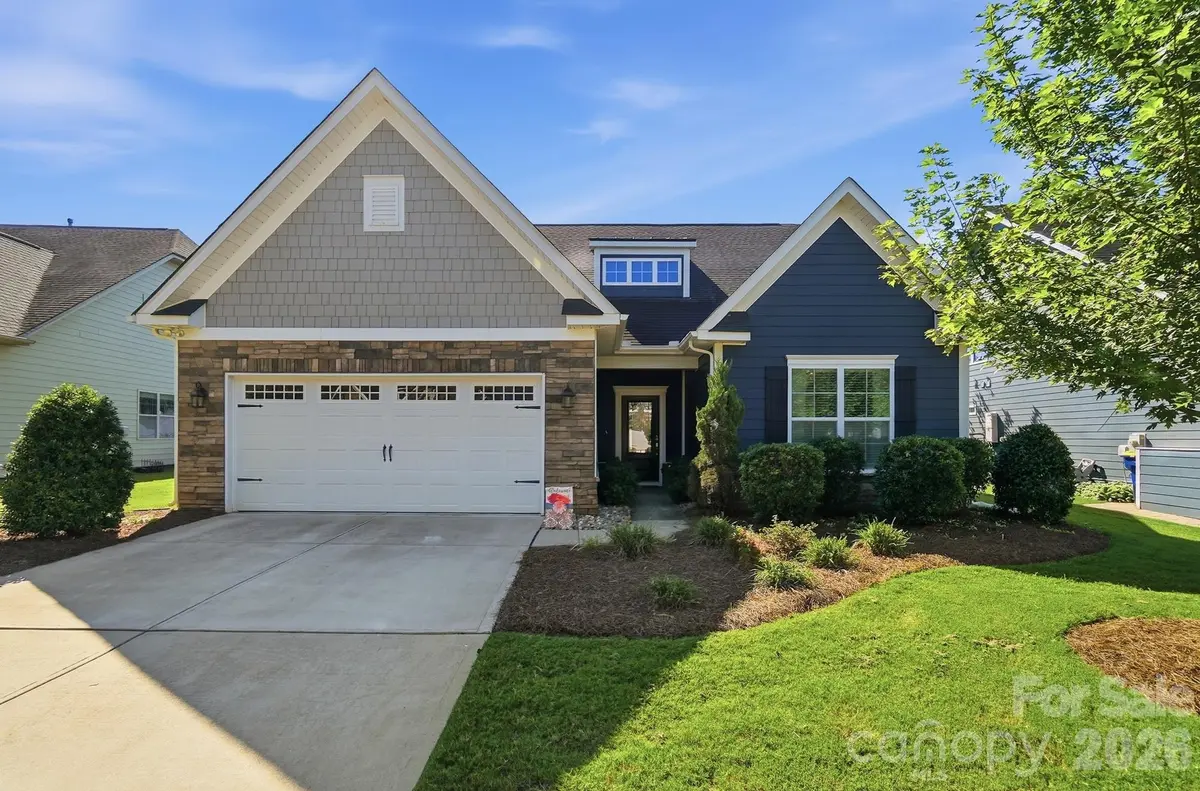

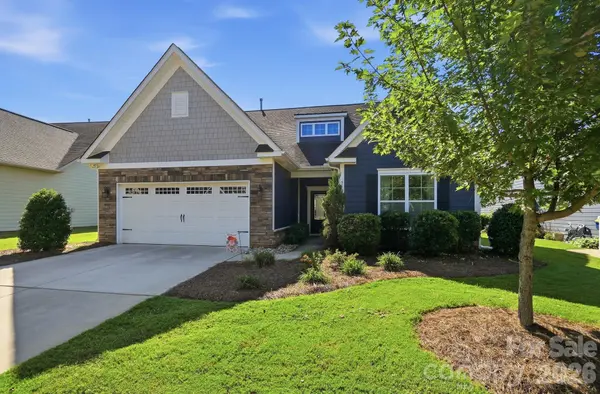



515 Trillium WAY Belmont, NC 28012
4 Beds
3 Baths
2,686 SqFt
UPDATED:
Key Details
Property Type Single Family Home
Sub Type Single Family Residence
Listing Status Active
Purchase Type For Sale
Square Footage 2,686 sqft
Price per Sqft $215
Subdivision The Conservancy At Mclean
MLS Listing ID 4429736
Style Arts and Crafts
Bedrooms 4
Full Baths 3
HOA Fees $200/mo
HOA Y/N 1
Abv Grd Liv Area 2,686
Year Built 2017
Lot Size 9,583 Sqft
Acres 0.22
Property Sub-Type Single Family Residence
Property Description
The spacious kitchen features granite countertops, stainless steel appliances, a large center island with seating, abundant cabinetry, and plenty of workspace. The kitchen flows seamlessly into the dining and living areas, creating an ideal setting for everyday living and entertaining. The living room features a wall-mounted TV and large windows overlooking the backyard.
The main-level primary suite provides a comfortable private retreat, while additional main-level living space offers flexibility for family and guests.
Upstairs is a standout feature of this home! Enjoy a spacious second living/bonus room, a private bedroom with a full bathroom and walk-in closet, plus a separate craft/hobby room that can easily serve as a home office or creative space. This versatile second level is perfect for guests, extended family, hobbies, or anyone seeking a private living area.
Step outside to a covered patio overlooking one of the largest lots in the neighborhood! The generous backyard offers wonderful space for relaxing, entertaining, gardening, or enjoying the outdoors .
Additional highlights include a two-car garage, attractive finishes, and a convenient location within The Conservancy at McLean. Enjoy access to the community pool and clubhouse, the Daniel Stowe Conservancy, and the Carolina Thread Trail. Just minutes from Lake Wylie, McLean Marina, downtown Belmont, restaurants, shopping, and recreation.
HOA dues include lawn maintenance, giving you more time to enjoy everything this wonderful community has to offer. Schedule your showing today!
Location
State NC
County Gaston
Zoning R1
Rooms
Primary Bedroom Level Main
Main Level Bedrooms 3
Main Level Primary Bedroom
Main Level Bedroom(s)
Main Level Bedroom(s)
Main Level Bathroom-Full
Main Level Bathroom-Full
Main Level Kitchen
Main Level Living Room
Main Level Dining Room
Upper Level Bedroom(s)
Upper Level Bonus Room
Upper Level Bathroom-Full
Interior
Interior Features Cable Prewire, Drop Zone, Entrance Foyer, Kitchen Island, Open Floorplan, Pantry, Split Bedroom, Storage, Walk-In Closet(s), Walk-In Pantry
Heating Heat Pump, Natural Gas, Zoned
Cooling Ceiling Fan(s), Central Air
Flooring Carpet, Hardwood, Tile
Fireplace false
Appliance Dishwasher, Exhaust Fan, Gas Range, Gas Water Heater, Microwave, Refrigerator with Ice Maker, Self Cleaning Oven, Washer/Dryer
Laundry Laundry Room, Main Level
Exterior
Garage Spaces 2.0
Fence Back Yard, Full
Community Features Clubhouse, Fitness Center, Outdoor Pool, Picnic Area, Sidewalks, Street Lights, Walking Trails
Utilities Available Cable Available, Electricity Connected, Natural Gas
Roof Type Architectural Shingle
Street Surface Concrete,Paved
Porch Covered, Patio, Rear Porch
Garage true
Building
Lot Description Level
Dwelling Type Site Built
Foundation Slab
Builder Name Essex Homes
Sewer Public Sewer
Water City
Architectural Style Arts and Crafts
Level or Stories One and One Half
Structure Type Fiber Cement
New Construction false
Schools
Elementary Schools Unspecified
Middle Schools Unspecified
High Schools Unspecified
Others
HOA Name Property Matters Realty
Senior Community false
Acceptable Financing Cash, Conventional, FHA, VA Loan
Listing Terms Cash, Conventional, FHA, VA Loan
Special Listing Condition None
Virtual Tour https://view.wowvideotours.com/order/77ceb2d7-785b-49bd-56d1-08df1ae6557f?version=13_163&branding=true
Nearby Locations
GET MORE INFORMATION
