

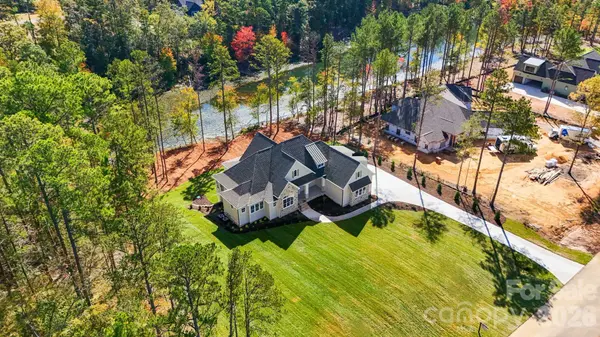



678 American Bittern WAY Clover, SC 29710
4 Beds
4 Baths
4,472 SqFt
UPDATED:
Key Details
Property Type Single Family Home
Sub Type Single Family Residence
Listing Status Active Under Contract
Purchase Type For Sale
Square Footage 4,472 sqft
Price per Sqft $335
Subdivision Southern Pine Lake
MLS Listing ID 4439010
Bedrooms 4
Full Baths 4
Construction Status Completed
HOA Fees $50/mo
HOA Y/N 1
Abv Grd Liv Area 2,850
Year Built 2026
Lot Size 1.080 Acres
Acres 1.08
Property Sub-Type Single Family Residence
Property Description
Offering approximately 4,471 square feet of finished living space, including 2,850 square feet above grade and an additional 1,622 square feet in the finished walkout basement, this home is designed to impress at every turn. From the striking stone accents and architectural rooflines to the warm hardwood floors, soaring ceilings, designer lighting, and carefully selected finishes, every detail reflects quality and sophistication.
The main level welcomes you with an impressive open-concept design that seamlessly connects the great room, dining area, and gourmet kitchen. A stunning stone fireplace, custom built-ins, expansive windows, and natural wood accents create a warm yet elegant atmosphere. The chef-inspired kitchen is a true centerpiece, featuring an oversized contrasting island, beautiful cabinetry, premium stainless steel appliances, a professional-style range, and a separate scullery for additional prep space and storage. Walls of windows invite natural light throughout the home while showcasing the beautiful wooded surroundings.
The main-level primary suite provides a private retreat with a spacious bedroom, beautifully appointed bath, and generous walk-in closet. An additional main-level bedroom offers flexibility for guests, a home office, or multigenerational living. Upstairs, a large bonus room provides even more space to accommodate your lifestyle.
The finished walkout basement takes this home to another level, offering two additional bedrooms, bathrooms, a spacious recreation area, wet bar, and dedicated media room. Whether entertaining guests, hosting extended family, or creating the ultimate game-day experience, this versatile space delivers exceptional possibilities. Generous unfinished storage areas provide additional room for seasonal items, hobbies, and organization.
Outdoor living is equally impressive. Enjoy peaceful mornings with coffee overlooking the pond, unwind on the expansive covered rear deck, or entertain on the lower-level patio while surrounded by mature trees and the natural beauty of Southern Pine Lake. The spacious backyard offers room to relax, play, and enjoy the privacy of this remarkable setting.
Southern Pine Lake is a boutique community featuring expansive homesites of more than an acre, picturesque natural surroundings, and a refreshing sense of space rarely found so close to Charlotte. Here, you can enjoy the quiet charm of country living while remaining conveniently close to shopping, coffee shops, restaurants, breweries, and everyday essentials. With the NC state line just 5 miles away and Charlotte Douglas International Airport approximately 25 minutes from home, convenience and tranquility truly come together.
Discover a lifestyle where luxury, privacy, and natural beauty meet. Welcome home to Southern Pine Lake.
Location
State SC
County York
Zoning R
Body of Water Pond
Rooms
Basement Daylight, Exterior Entry, Finished, Full, Interior Entry, Storage Space, Walk-Out Access
Primary Bedroom Level Main
Main Level Bedrooms 2
Main Level Primary Bedroom
Main Level Bedroom(s)
Main Level Bathroom-Full
Main Level Kitchen
Main Level Living Room
Main Level Dining Area
Main Level Bar/Entertainment
Main Level Breakfast
Main Level Laundry
Main Level Office
Main Level Mud
Basement Level Bedroom(s)
Basement Level Bedroom(s)
Basement Level Bathroom-Full
Basement Level Bathroom-Full
Basement Level Recreation Room
Basement Level Bonus Room
Basement Level Media Room
Upper Level Family Room
Interior
Interior Features Attic Walk In, Breakfast Bar, Built-in Features, Drop Zone, Entrance Foyer, Kitchen Island, Open Floorplan, Pantry, Split Bedroom, Storage, Walk-In Closet(s), Walk-In Pantry
Heating Heat Pump
Cooling Central Air
Flooring Carpet, Tile, Wood
Fireplaces Type Gas, Gas Log, Living Room
Fireplace true
Appliance Convection Microwave, Dishwasher, Disposal, Double Oven, ENERGY STAR Qualified Dishwasher, ENERGY STAR Qualified Freezer, ENERGY STAR Qualified Refrigerator, Exhaust Hood, Gas Oven, Gas Range, Microwave, Tankless Water Heater
Laundry Electric Dryer Hookup, Laundry Room, Main Level
Exterior
Exterior Feature In-Ground Irrigation
Garage Spaces 3.0
Community Features Pond, Street Lights
Utilities Available Electricity Connected, Fiber Optics, Natural Gas, Underground Power Lines, Underground Utilities
Waterfront Description Other - See Remarks
Roof Type Architectural Shingle
Street Surface Concrete,Paved
Porch Covered, Deck, Front Porch, Patio, Rear Porch
Garage true
Building
Lot Description Pond(s), Wooded, Waterfront
Dwelling Type Site Built
Foundation Basement
Builder Name Harding Custom Homes
Sewer Septic Installed
Water Well
Level or Stories 1 Story/F.R.O.G.
Structure Type Hardboard Siding,Stone
New Construction true
Construction Status Completed
Schools
Elementary Schools Oakridge
Middle Schools Oakridge
High Schools Clover
Others
HOA Name Revolution Management
Senior Community false
Restrictions Architectural Review,Livestock Restriction,Rental – See Restrictions Description
Acceptable Financing Cash, Conventional, VA Loan
Listing Terms Cash, Conventional, VA Loan
Special Listing Condition None
Nearby Locations
GET MORE INFORMATION
