


$275,000
$285,000
3.5%For more information regarding the value of a property, please contact us for a free consultation.
3 Beds
3 Baths
1,380 SqFt
SOLD DATE : 09/11/2026
Key Details
Sold Price $275,000
Property Type Townhouse
Sub Type Townhouse
Listing Status Sold
Purchase Type For Sale
Square Footage 1,380 sqft
Price per Sqft $199
Subdivision Waters Edge
MLS Listing ID 4385377
Sold Date 09/11/26
Bedrooms 3
Full Baths 2
Half Baths 1
HOA Fees $271/mo
HOA Y/N 1
Abv Grd Liv Area 1,380
Year Built 2011
Lot Size 2,178 Sqft
Acres 0.05
Property Sub-Type Townhouse
Property Description
PRICED TO SELL! This highly sought-after, well-maintained end unit townhome features a primary bedroom, full bath, powder room and equipped laundry on the first floor with two additional bedrooms and another full bath on the upper level!
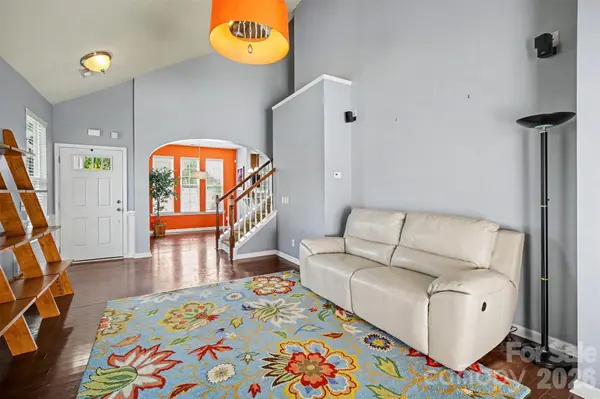
Beautiful wood floors enhance the open living area featuring vaulted ceiling, a gas fireplace and sun drenched view of the patio and private, fenced yard! The modern kitchen boasts of a suite of higher end Whirlpool appliances and looks out onto the front landscaping. Just off the kitchen area is the convenient laundry, pantry and half bath.
The primary retreat has a soaking tub/shower and a large walk in closet. The upstairs space features two additional bedrooms with two access areas to storage.
Sliding doors open to the backyard, offering privacy and space to entertain.
The glistening community pool is just steps away and the community location cannot be beat!
Just 7 miles to the Charlotte Douglass Airport with CaroMount and Atrium medical facilities close by!
The newly renovated McGill Family YMCA has something for every age and is in walking distance!
Located between the charming downtown areas of Belmont and Mount Holly, the Waters Edge community is nestled in trees and feels secluded.
HOA fees include irrigation, lushly maintained front yards and shrubbery, the pool and clubhouse.
Location
State NC
County Gaston
Zoning Residential
Rooms
Primary Bedroom Level Main
Main Level Bedrooms 1
Interior
Interior Features Attic Other, Attic Walk In, Breakfast Bar, Open Floorplan, Pantry, Split Bedroom, Walk-In Closet(s)
Heating Central
Cooling Central Air
Flooring Wood
Fireplace true
Appliance Dishwasher, Disposal, Dryer, Microwave, Oven, Refrigerator, Washer/Dryer
Laundry In Hall
Exterior
Exterior Feature Storage
Fence Back Yard, Full, Privacy
Community Features Clubhouse, Outdoor Pool
Roof Type Architectural Shingle
Street Surface Paved
Porch Patio
Garage false
Building
Lot Description Corner Lot, End Unit, Level
Foundation Slab
Sewer Public Sewer
Water City
Level or Stories Two
Structure Type Stone Veneer,Vinyl
New Construction false
Schools
Elementary Schools Unspecified
Middle Schools Unspecified
High Schools Unspecified
Others
Pets Allowed Yes
HOA Name Hawthorne Management
Senior Community false
Special Listing Condition Estate
Read Less Info
Want to know what your home might be worth? Contact us for a FREE valuation!

Our team is ready to help you sell your home for the highest possible price ASAP
© 2026 Listings courtesy of Canopy MLS as distributed by MLS GRID. All Rights Reserved.
Bought with Jackie Gutierrez • EXP Realty LLC
Nearby Locations
GET MORE INFORMATION
