


$235,000
$255,000
7.8%For more information regarding the value of a property, please contact us for a free consultation.
2 Beds
1 Bath
1,004 SqFt
SOLD DATE : 09/15/2026
Key Details
Sold Price $235,000
Property Type Single Family Home
Sub Type Single Family Residence
Listing Status Sold
Purchase Type For Sale
Square Footage 1,004 sqft
Price per Sqft $234
MLS Listing ID 4340046
Sold Date 09/15/26
Bedrooms 2
Full Baths 1
Abv Grd Liv Area 1,004
Year Built 1954
Lot Size 0.330 Acres
Acres 0.33
Property Sub-Type Single Family Residence
Property Description
Classic Charm Meets Modern Comfort!
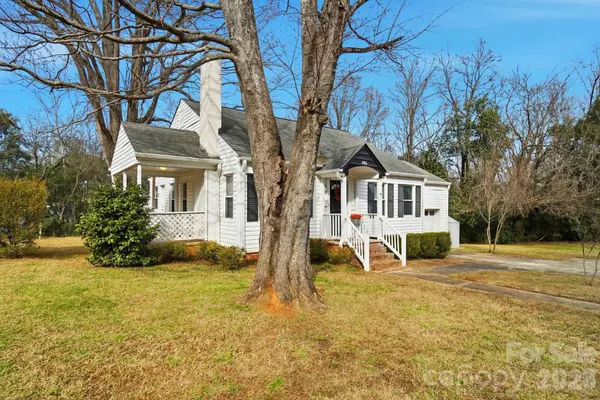
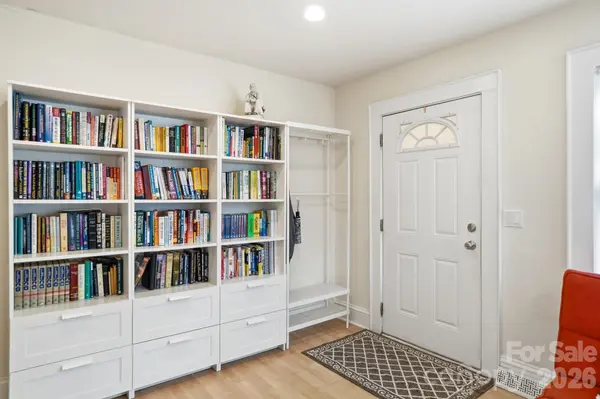
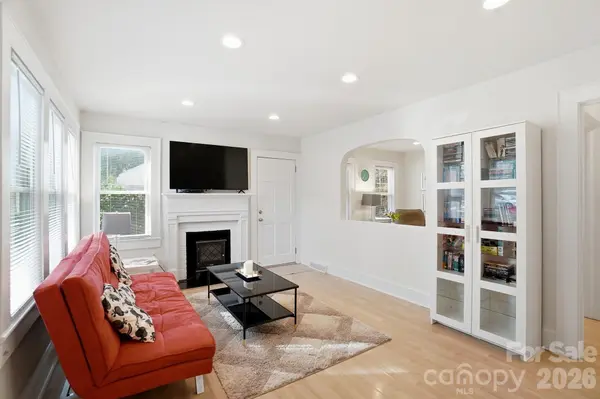
This adorable 1952 charmer offers the perfect blend of vintage character and thoughtful updates. Featuring 2 spacious bedrooms, 1 remodeled full bath, and a cozy layout highlighted by a beautiful arched opening between the family and dining rooms, this home feels warm and inviting from the moment you step inside.
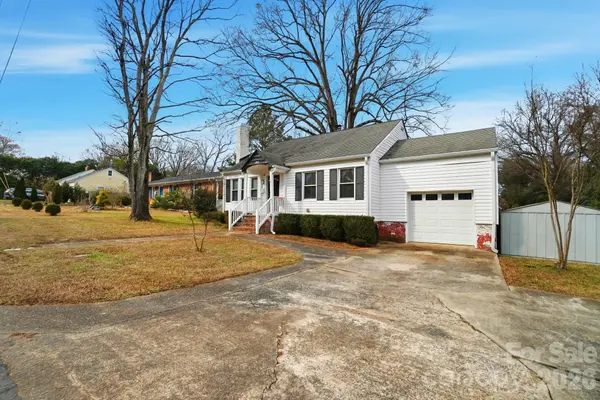
The kitchen keeps its retro appeal while offering updated cabinets, a gas stove, and modern conveniences. Outside, enjoy a large, covered side porch, a spacious yard with mature trees, and a peaceful creek backing the property—your own private retreat.
Extras include a 1-car garage and a detached shed with power, perfect for projects or storage. This gem of a home is just minutes from the reenergized and vibrant local scene of Monroe featuring locally owned restaurants, boutique coffee shops and eclectic shopping. Easy access to major highways and the Monroe Bypass for a quick drive into Charlotte.
Full of charm, location, and lifestyle—this one is special.
Location
State NC
County Union
Zoning R-10
Rooms
Primary Bedroom Level Main
Main Level Bedrooms 2
Interior
Interior Features Attic Stairs Pulldown, Breakfast Bar, Cable Prewire
Heating Natural Gas
Cooling Central Air, Ductless
Fireplaces Type Family Room, Non-Functional
Fireplace true
Appliance Gas Range, Gas Water Heater, Microwave, Refrigerator with Ice Maker, Washer/Dryer
Laundry In Garage
Exterior
Exterior Feature Storage
Garage Spaces 1.0
Utilities Available Cable Available, Cable Connected, Natural Gas
Waterfront Description None
Roof Type Composition
Street Surface Concrete,Paved
Porch Covered, Patio, Side Porch
Garage true
Building
Lot Description Creek Front, Level, Wooded
Foundation Crawl Space
Sewer Public Sewer
Water City
Level or Stories One
Structure Type Vinyl
New Construction false
Schools
Elementary Schools Unspecified
Middle Schools Unspecified
High Schools Unspecified
Others
Senior Community false
Acceptable Financing Cash, Conventional, FHA, VA Loan
Listing Terms Cash, Conventional, FHA, VA Loan
Special Listing Condition None
Read Less Info
Want to know what your home might be worth? Contact us for a FREE valuation!

Our team is ready to help you sell your home for the highest possible price ASAP
© 2026 Listings courtesy of Canopy MLS as distributed by MLS GRID. All Rights Reserved.
Bought with Lashicka Craig • EXP Realty LLC
Nearby Locations
GET MORE INFORMATION
