



$320,000
$339,900
5.9%For more information regarding the value of a property, please contact us for a free consultation.
3 Beds
2 Baths
1,360 SqFt
SOLD DATE : 09/16/2026
Key Details
Sold Price $320,000
Property Type Single Family Home
Sub Type Single Family Residence
Listing Status Sold
Purchase Type For Sale
Square Footage 1,360 sqft
Price per Sqft $235
MLS Listing ID 4394196
Sold Date 09/16/26
Style Ranch
Bedrooms 3
Full Baths 2
Abv Grd Liv Area 1,360
Year Built 2006
Lot Size 0.720 Acres
Acres 0.72
Property Sub-Type Single Family Residence
Property Description
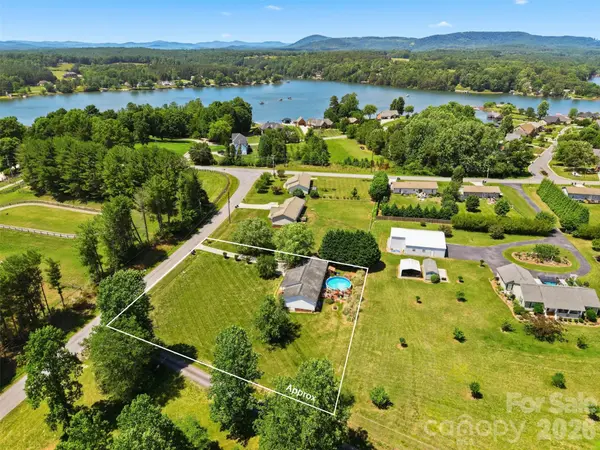
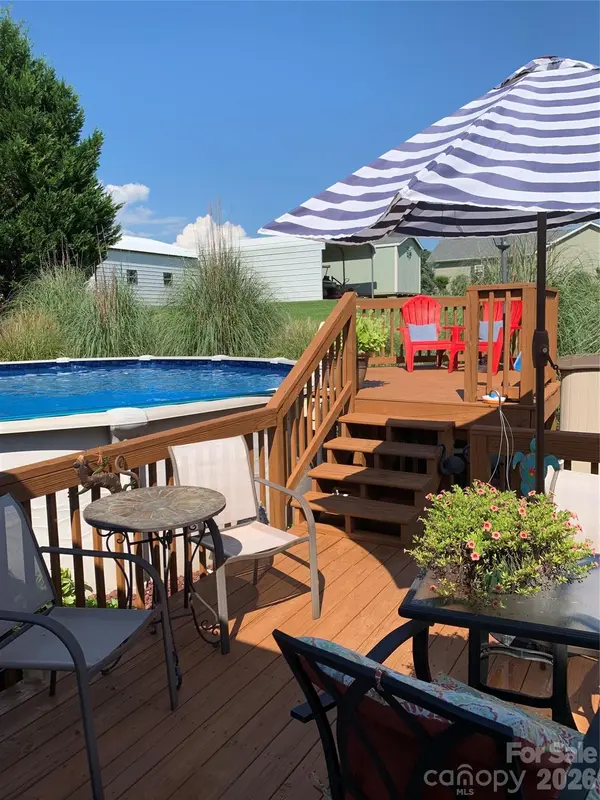
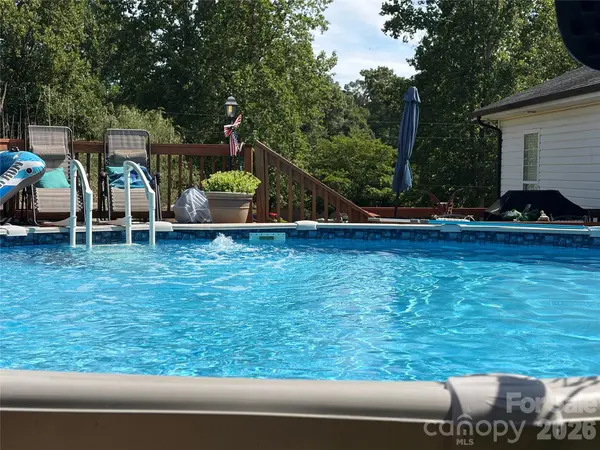
BETHLEHEM(Close to LAKE HICKORY): Custom one-owner home built in 2006 *NEW ROOF, Gutters & Downspouts July 2026!!) This home is located in a desirable lakefront community just minutes from Lake Hickory. The Wittenburg Lake access & Marina is just a few miles from this home. This 3BR/2BA home sits on a .7-acre corner lot with a rocking-chair front porch overlooking the neighboring horse pasture and barn. The back deck provides access to the above-ground swimming pool and yard. Interior layout features a vaulted-ceiling living room with front-facing windows, a dining area with French doors leading to the rear deck, and a well-designed kitchen offering customized cabinetry, double-basin sink, window overlooking the back yard, and a built-in computer niche. The split-bedroom floor plan includes a spacious primary suite with walk-in closet. Secondary bedrooms offer good natural light and good space for your furniture. Additional interior features include dual coat closets, custom-selected lighting, detailed ceiling designs, abundant windows for natural light, and a laundry room with added storage. Exterior features include an oversized double garage, concrete driveway with bump-out parking pad, and a landscaped lot featuring crepe myrtle, river birch, pampas grass, cypress, and additional flowers and plants. If you are looking to be close to Hickory and Taylorsville in a beautiful community you should check out 57 Riverview Rd. Taylorsville, North Carolina!
Location
State NC
County Alexander
Zoning R2
Rooms
Basement Other
Primary Bedroom Level Main
Main Level Bedrooms 3
Interior
Interior Features Open Floorplan, Walk-In Closet(s), Other - See Remarks
Heating Electric, Heat Pump
Cooling Electric, Heat Pump
Flooring Carpet, Tile, Wood
Fireplace false
Appliance Dishwasher, Electric Range, Microwave, Refrigerator, Washer/Dryer
Laundry Mud Room
Exterior
Exterior Feature Other - See Remarks
Garage Spaces 2.0
Pool Above Ground
Roof Type Composition
Street Surface Concrete,Paved
Porch Deck, Front Porch
Garage true
Building
Lot Description Cleared, Corner Lot
Foundation Crawl Space
Builder Name Vance Bowman
Sewer Septic Installed
Water Public
Architectural Style Ranch
Level or Stories One
Structure Type Vinyl
New Construction false
Schools
Elementary Schools Bethlehem
Middle Schools West Middle
High Schools Alexander Central
Others
Senior Community false
Restrictions Deed
Acceptable Financing Cash, Conventional
Listing Terms Cash, Conventional
Special Listing Condition None
Read Less Info
Want to know what your home might be worth? Contact us for a FREE valuation!

Our team is ready to help you sell your home for the highest possible price ASAP
© 2026 Listings courtesy of Canopy MLS as distributed by MLS GRID. All Rights Reserved.
Bought with Non Member • Canopy Administration
Nearby Locations
GET MORE INFORMATION
