



$505,000
$515,000
1.9%For more information regarding the value of a property, please contact us for a free consultation.
4 Beds
3 Baths
2,316 SqFt
SOLD DATE : 10/28/2026
Key Details
Sold Price $505,000
Property Type Single Family Home
Sub Type Single Family Residence
Listing Status Sold
Purchase Type For Sale
Square Footage 2,316 sqft
Price per Sqft $218
Subdivision The Heathers
MLS Listing ID 4409441
Sold Date 10/28/26
Bedrooms 4
Full Baths 2
Half Baths 1
Abv Grd Liv Area 2,316
Year Built 1989
Lot Size 0.270 Acres
Acres 0.27
Property Sub-Type Single Family Residence
Property Description
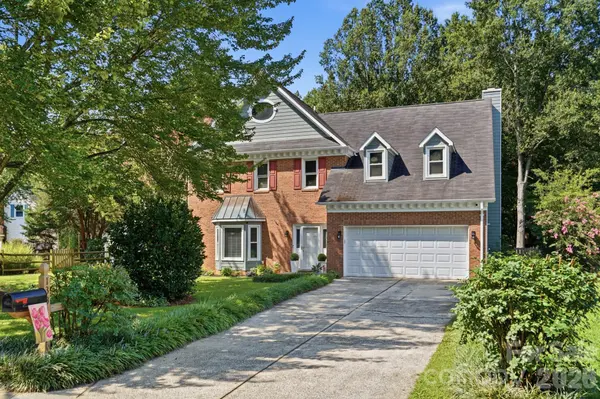
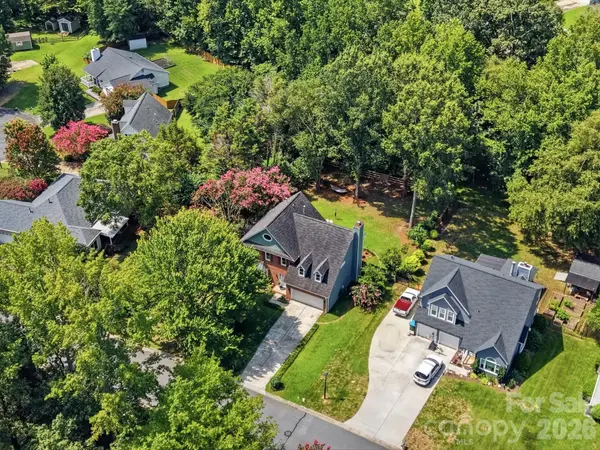
Welcome to The Heathers! Seller providing 1 year home warranty for the buyer. This beautifully maintained two-story home is exactly what you have been looking for with comfort, style, and thoughtful updates. Step inside to a dramatic two-story foyer that creates an inviting first impression. Stylish neutral paint colors and laminate wood flooring flow throughout the living, dining & kitchen. Plenty of natural light through the charming bay window in the living room. Crown molding accents the living room, dining and kitchen, while chair rail detailing adds classic character to the dining room kitchen and family room. The well-appointed kitchen features instant hot water at the sink, double ovens, a built-in microwave, a generous pantry, and timeless Alabaster-painted cabinetry. A convenient powder room completes the main level. The kitchen is open to a cozy family room with gas-log fireplace overlooking a lush private backyard. Outside, you'll discover a fully fenced, tree-lined backyard designed for both relaxation and entertaining, complete with a welcoming fire pit for cool Carolina evenings. Upstairs, you'll find a centrally located laundry room, four spacious bedrooms, and a generous primary suite with a walk-in closet, garden tub, separate shower, and private water closet and vinyl plank flooring. One of the secondary bedrooms provides access to an impressive 356-square-foot walk-up attic, offering abundant storage for seasonal décor or the opportunity to finish the space and add valuable heated living area. Extensive updates provide exceptional peace of mind, including an exterior professionally painted in 2024, all-new windows, a new front entry door with storm door, two new furnaces (2025) with all-new ductwork, a new water heater (2026), insulated garage door, new gutters with leaf protection, new gas logs, and a durable exterior finished with both Masonite and fiber cement siding. To allow the new owners to personalize the home, the sellers are offering a $5,000 carpet allowance so you can select the flooring that best suits your style. Perfectly situated in the welcoming community of The Heathers, this exceptional home is just minutes from shopping and charming, pedestrian-friendly downtown Matthews. Spend your weekends exploring local coffee shops, breweries, the award-winning farmers market, the public library, community theater, restaurants, parks, and year-round events that make Matthews one of the Charlotte area's most sought-after places to call home. Washer and dryer are negotiable.
Location
State NC
County Mecklenburg
Zoning R-12
Rooms
Primary Bedroom Level Upper
Interior
Interior Features Attic Stairs Fixed, Attic Walk In, Breakfast Bar, Garden Tub, Pantry
Heating Forced Air, Natural Gas
Cooling Central Air
Flooring Carpet, Laminate, Linoleum
Fireplaces Type Family Room, Gas
Fireplace true
Appliance Dishwasher, Disposal, Electric Range, Gas Water Heater, Microwave, Refrigerator, Refrigerator with Ice Maker, Washer/Dryer
Laundry Laundry Room, Upper Level
Exterior
Garage Spaces 2.0
Fence Back Yard
Utilities Available Fiber Optics
Roof Type Composition
Street Surface Concrete
Garage true
Building
Lot Description Level, Wooded
Foundation Slab
Sewer Public Sewer
Water City
Level or Stories Two
Structure Type Brick Partial,Fiber Cement,Hardboard Siding
New Construction false
Schools
Elementary Schools Mint Hill
Middle Schools Mint Hill
High Schools Butler
Others
Senior Community false
Acceptable Financing Cash, Conventional, FHA, VA Loan
Listing Terms Cash, Conventional, FHA, VA Loan
Special Listing Condition None
Read Less Info
Want to know what your home might be worth? Contact us for a FREE valuation!

Our team is ready to help you sell your home for the highest possible price ASAP
© 2026 Listings courtesy of Canopy MLS as distributed by MLS GRID. All Rights Reserved.
Bought with Eunice Bent • EXP Realty LLC
Nearby Locations
GET MORE INFORMATION
