


$390,000
$399,000
2.3%For more information regarding the value of a property, please contact us for a free consultation.
4 Beds
3 Baths
2,161 SqFt
SOLD DATE : 10/28/2026
Key Details
Sold Price $390,000
Property Type Single Family Home
Sub Type Single Family Residence
Listing Status Sold
Purchase Type For Sale
Square Footage 2,161 sqft
Price per Sqft $180
Subdivision Canipe Farm
MLS Listing ID 4405018
Sold Date 10/28/26
Bedrooms 4
Full Baths 2
Half Baths 1
Abv Grd Liv Area 2,161
Year Built 2009
Lot Size 6,534 Sqft
Acres 0.15
Lot Dimensions 58' x 113'
Property Sub-Type Single Family Residence
Property Description
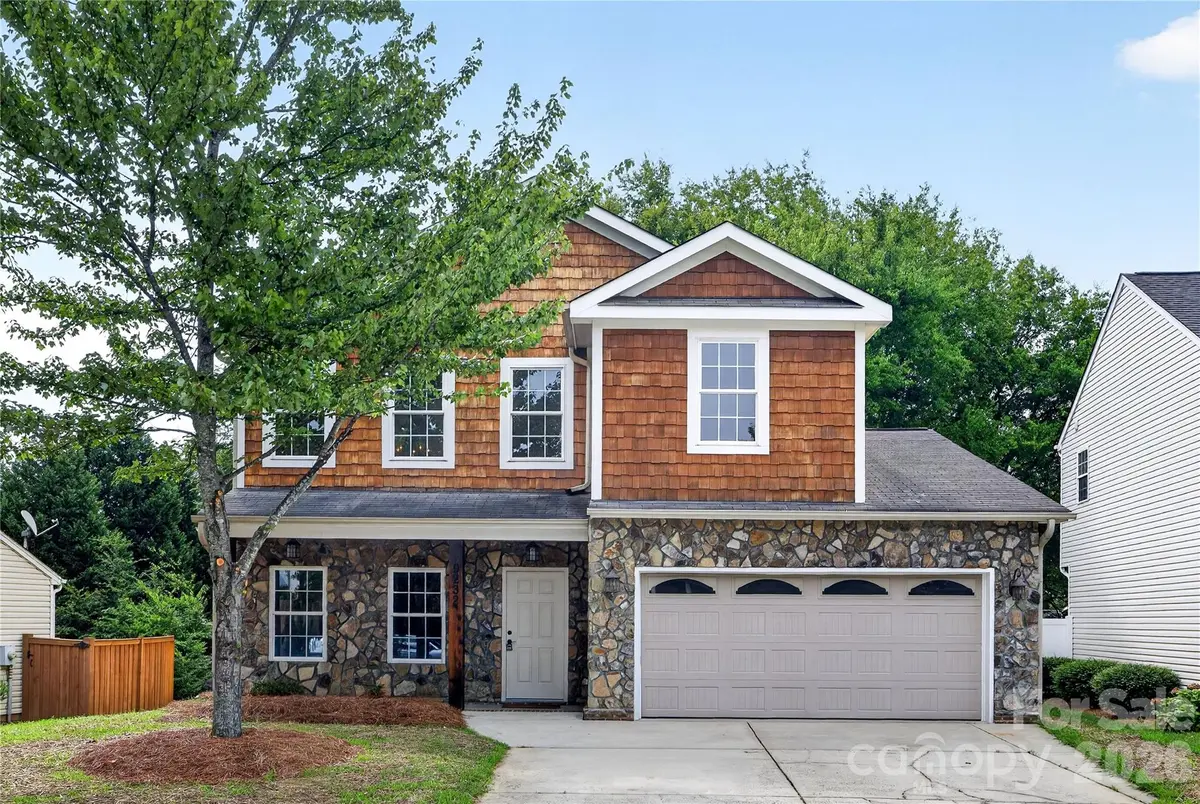
Brand NEW roof among other improvements! Nestled in the desirable Canipe Farm community in north Charlotte, this beautifully crafted 4-bedroom, 2.5-bath home blends elevated design, quality construction, and everyday functionality.
Set on a level homesite with usable outdoor living space, the home offers an open, thoughtfully designed floor plan featuring spacious gathering areas and a beautifully appointed kitchen with abundant cabinetry, generous storage, and ample countertop workspace.
The main level owner's suite provides a private retreat with a spacious bath and walk-in closet, while the upper level features generously sized secondary bedrooms with impressive vaulted ceilings that create an airy, open feel. Full bathrooms are finished with durable tile flooring, adding both style and longevity.
Architectural details elevate the home's curb appeal, including striking stone accents, cedar shake detailing, and warm wood ceiling features that reflect the quality craftsmanship found throughout.
Conveniently located near shopping, dining, parks, and major commuter routes, Canipe Farm offers the perfect balance of suburban comfort and accessibility. Priced at $399,000, this home delivers exceptional value with premium finishes, thoughtful design, and a floor plan that lives larger than its square footage.
Location
State NC
County Mecklenburg
Zoning R4
Rooms
Primary Bedroom Level Main
Main Level Bedrooms 1
Interior
Interior Features Attic Stairs Pulldown, Open Floorplan, Pantry, Walk-In Closet(s)
Heating Central, Natural Gas
Cooling Central Air, Electric
Flooring Tile, Wood
Fireplaces Type Gas Log, Living Room
Fireplace true
Appliance Convection Oven, Dishwasher, Disposal, Electric Range, Microwave, Refrigerator
Laundry Laundry Closet, Upper Level
Exterior
Garage Spaces 2.0
Utilities Available Cable Available, Electricity Connected, Natural Gas
Waterfront Description None
Roof Type Composition
Street Surface Concrete,Paved
Porch Front Porch, Patio
Garage true
Building
Foundation Slab
Sewer Public Sewer
Water City
Level or Stories Two
Structure Type Fiber Cement
New Construction false
Schools
Elementary Schools Croft Community
Middle Schools J.M. Alexander
High Schools North Mecklenburg
Others
Senior Community false
Special Listing Condition None
Read Less Info
Want to know what your home might be worth? Contact us for a FREE valuation!

Our team is ready to help you sell your home for the highest possible price ASAP
© 2026 Listings courtesy of Canopy MLS as distributed by MLS GRID. All Rights Reserved.
Bought with Lucas Gusmao • DASH Carolina
Nearby Locations
GET MORE INFORMATION
